
Price Reduction
Address
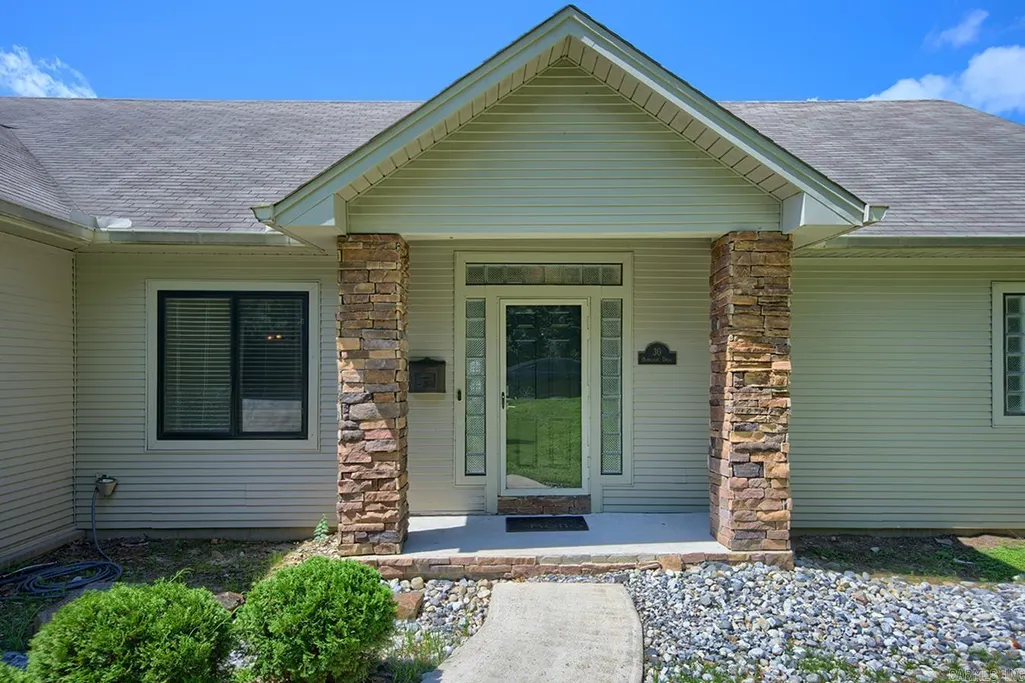
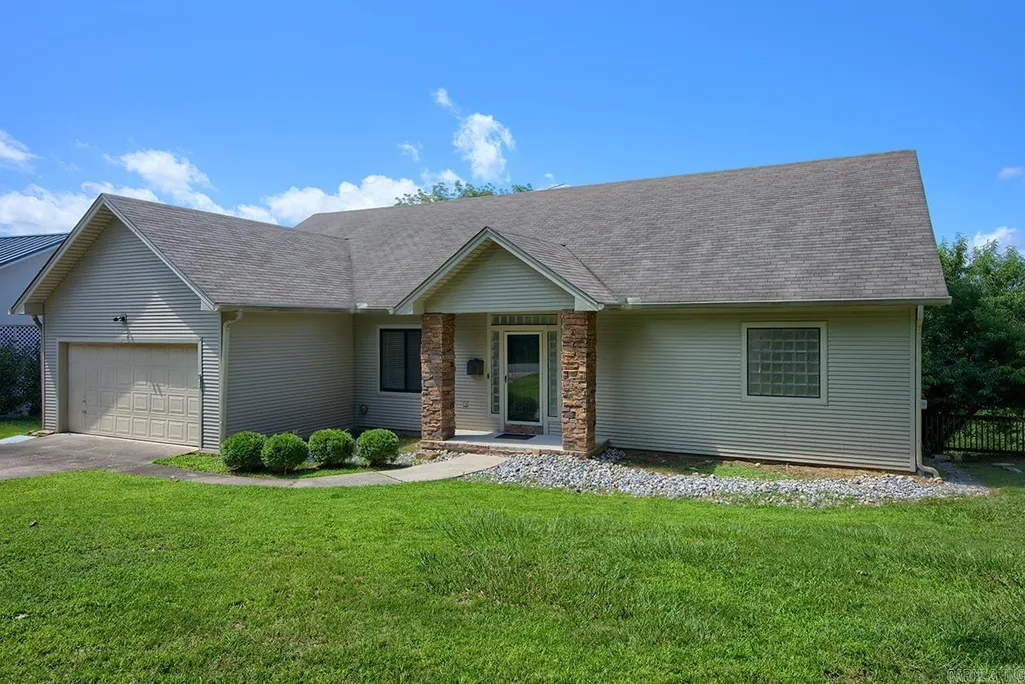
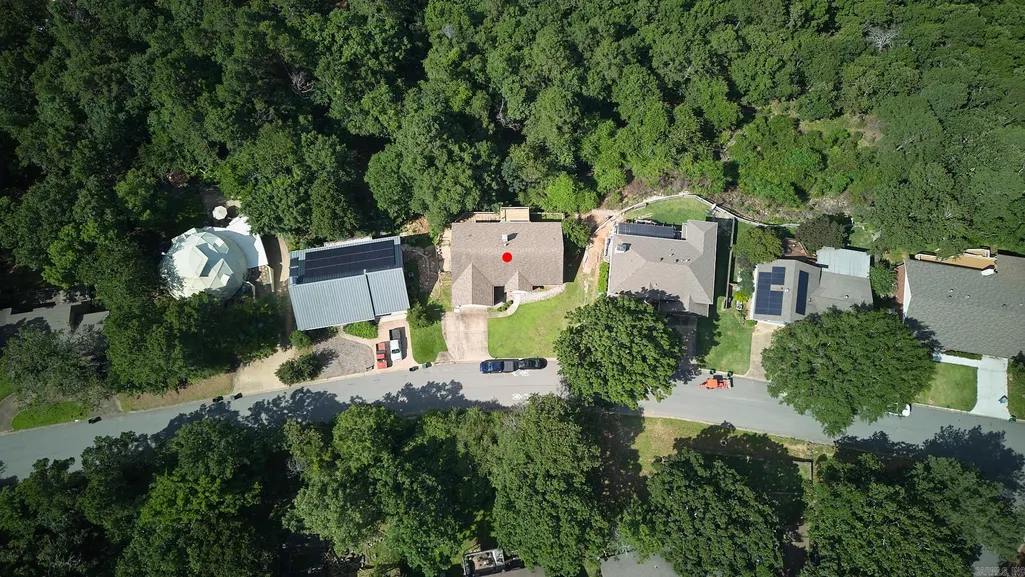
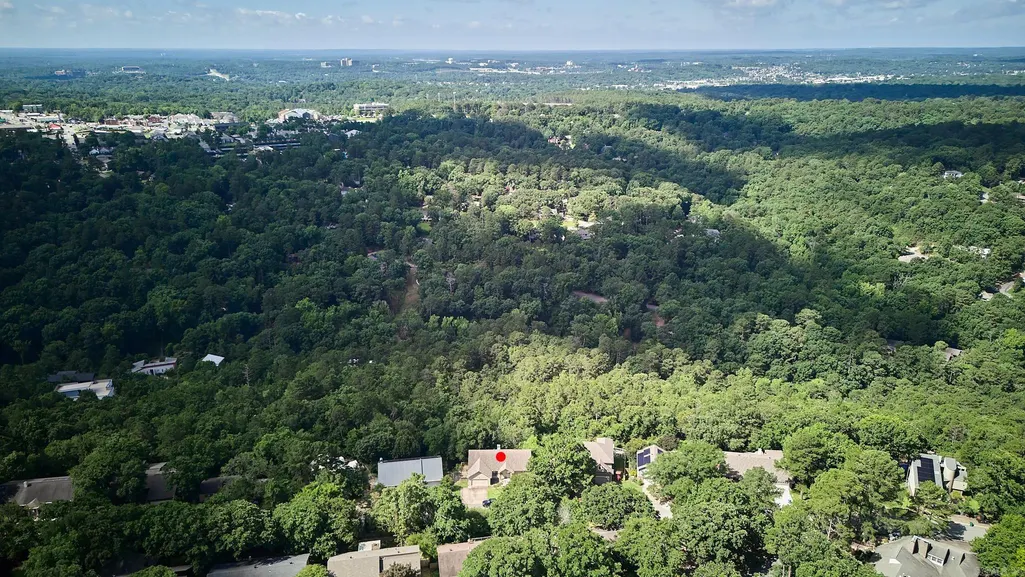
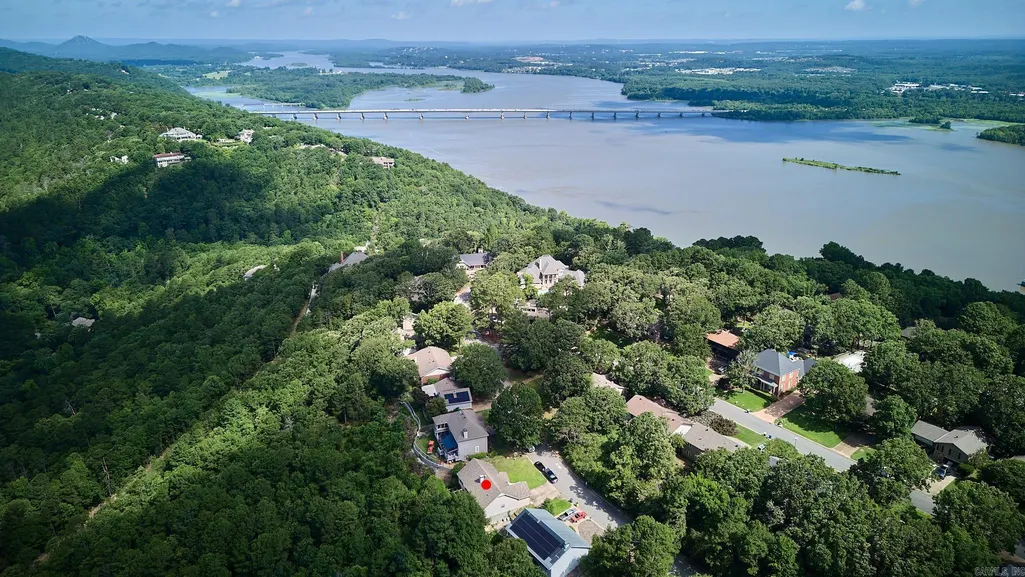
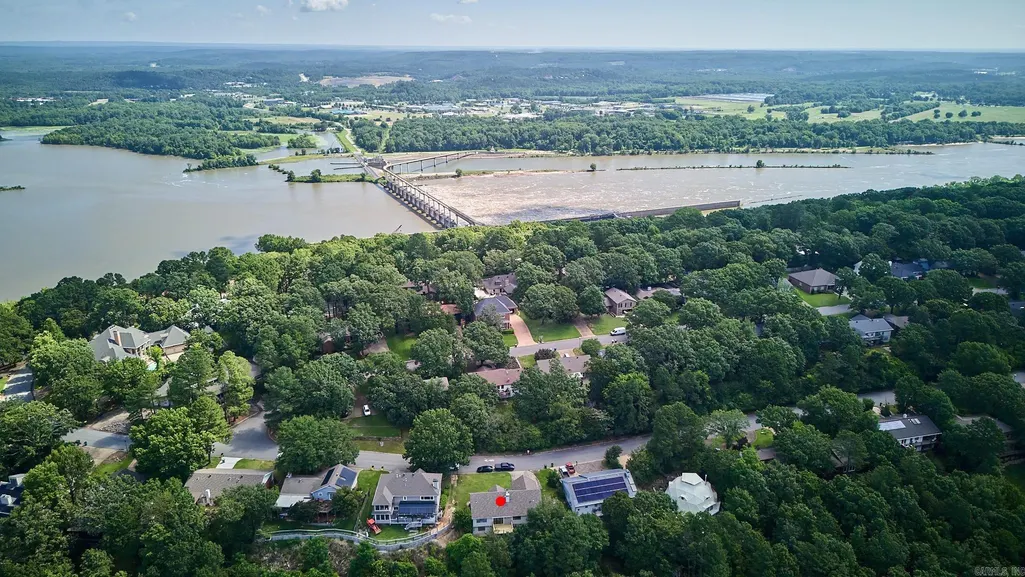
30 Overlook Drive, Little Rock, AR
Price
$ 489,000
Property Attributes
- MLS#26023877
- TypeSingle Family
- Listing Status Active
- CountyPULASKI
- CityLittle Rock
- AreaLittle Rock
- NeighborhoodOVERLOOK PARK
- Zip72207
- StyleTraditional
- Year Built1994
- Taxes$ 5901
- Price$ 489,000
- Bedrooms4
- Full Bathrooms3
- Half Bathrooms0
- Sqr Footage3200
- Lot Size0.3 Acres
Data Source:
Cooperative Arkansas REALTORS® MLS (CARMLS)
Property Description
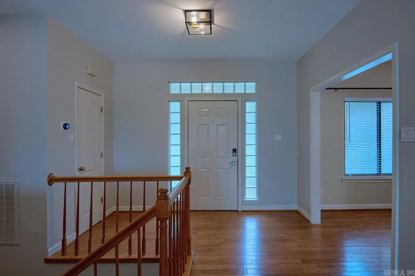
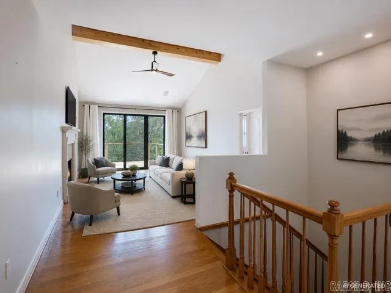
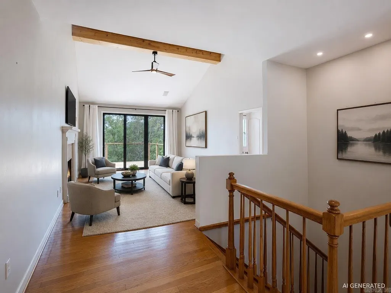
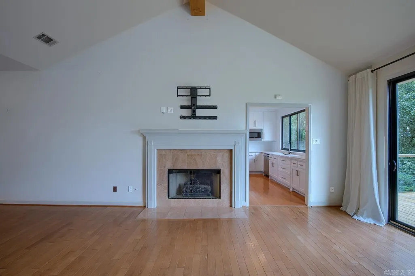
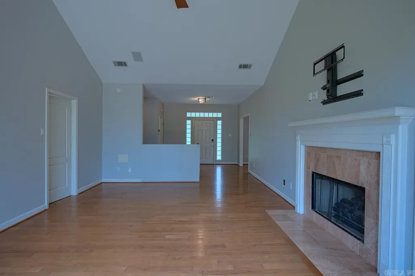
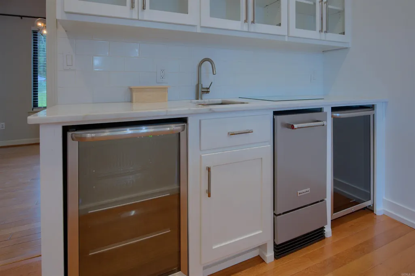
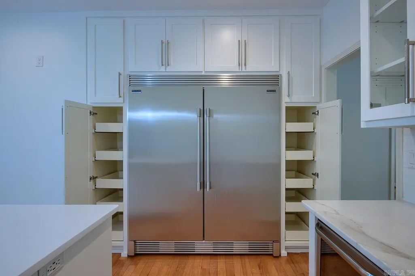
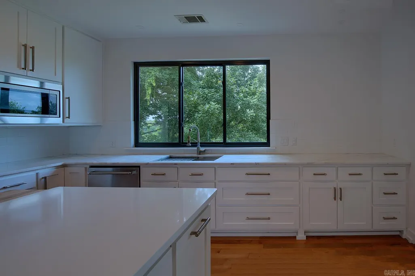
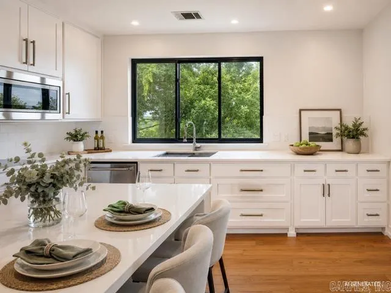
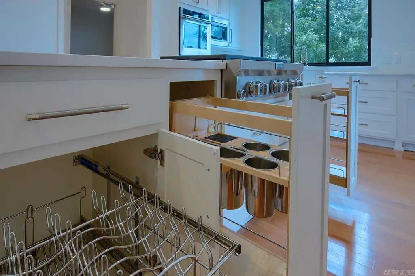
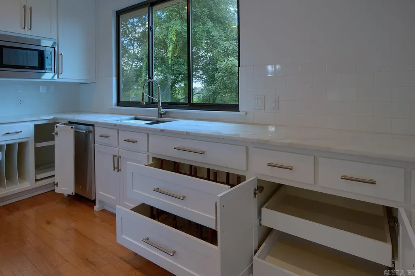
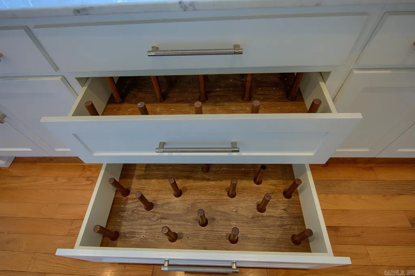
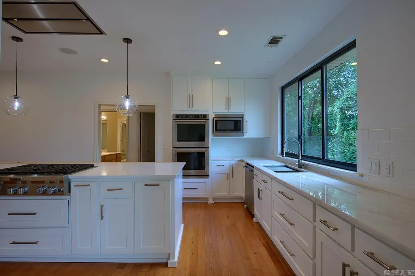
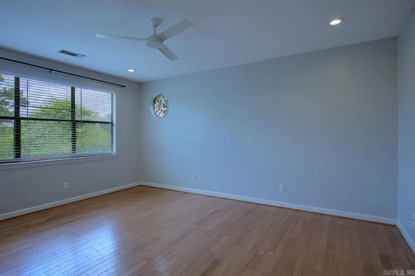
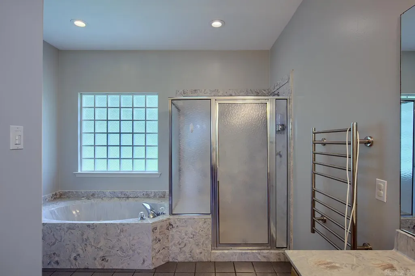
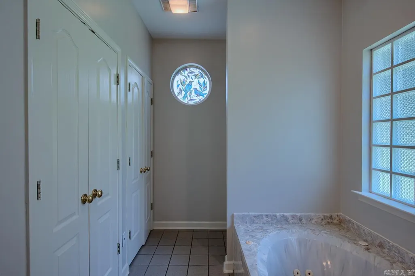
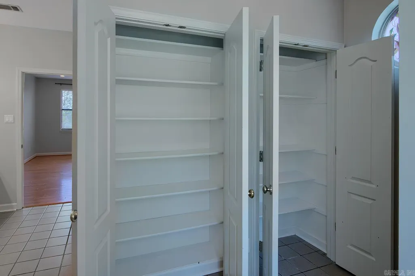
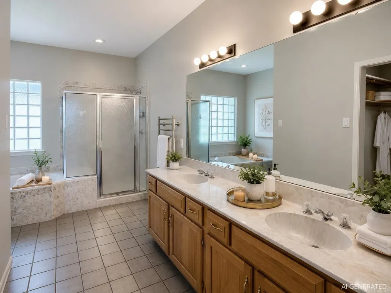
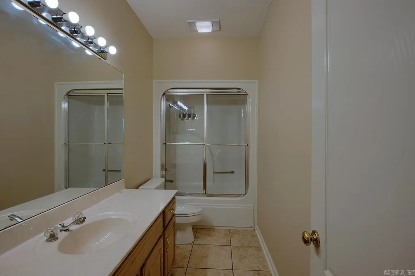
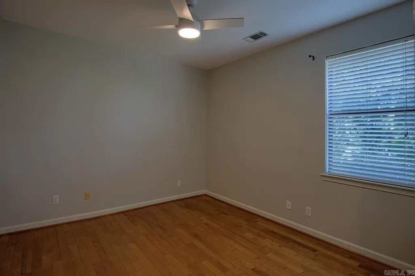
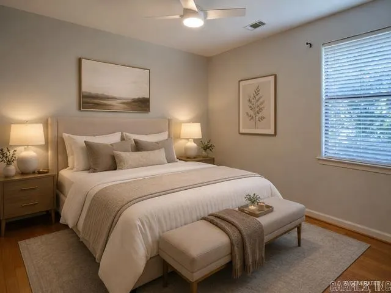
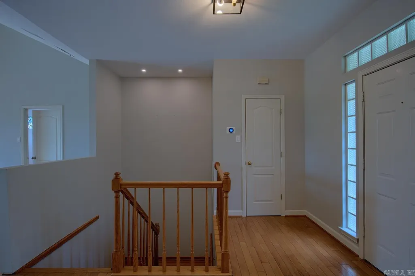
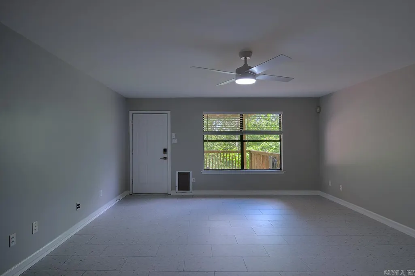
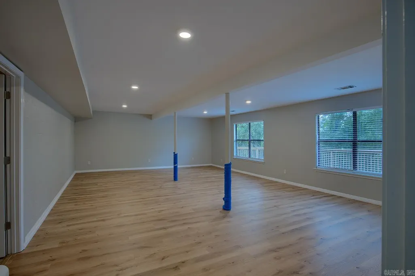
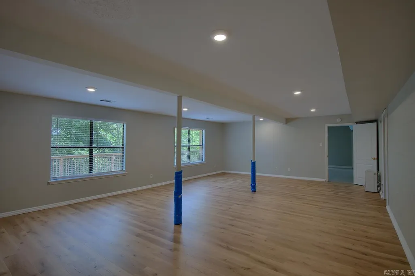
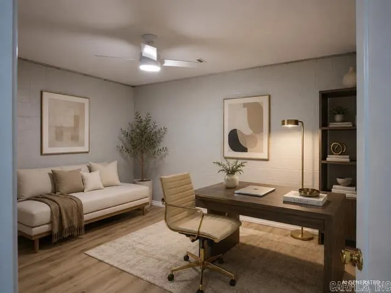
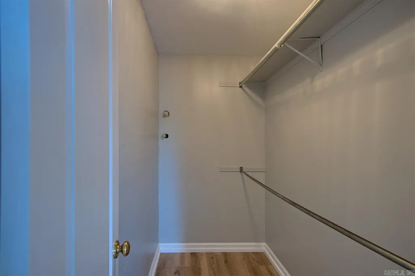
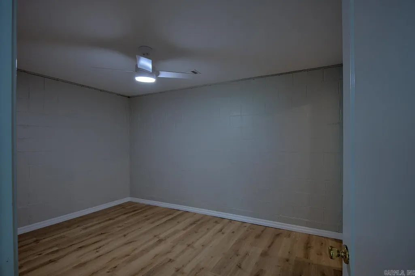
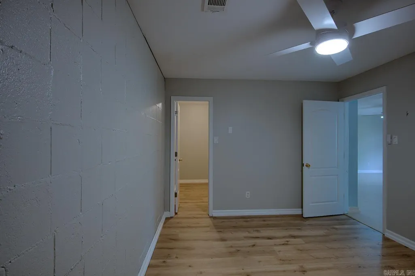
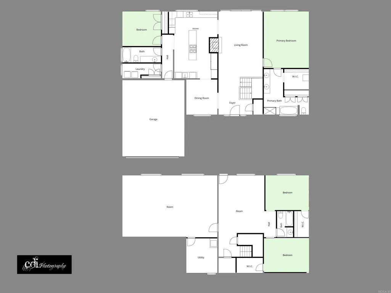
Welcome to 30 Overlook Drive- a stunning 3200 square foot home that perfectly blends luxury, functionality, and breathtaking views. This beautifully appointed 4-bedroom, 3-bath residence offers exceptional living space both inside and out. The heart of the home is the fully updated chef's kitchen, featuring marble surround countertops and quartz island, custom cabinetry, a 36-inch professional 6 burner gas range, and double built-in ovens. Wet bar to Entertain your guests with ease thanks to the built-in ice maker, dual beverage/wine refrigerators. The impressive built-in column refrigerator/freezer side by side combo provide both style and high-end convenience, while the sleek zero-clearance vent hood with lighting adds a modern touch. Large family room with amazing views and a fireplace with gas insert. Step outside to the tiered deck and take in incredible views. The finished lower level offers incredible versatility and an abundance of living space ideal for private guest quarters, game room or additional bedroom add-ons. Virtual staging used in multiple photos.
| Elementary School | Middle School | High School |
|---|---|---|
| Jefferson Elementary School | Pulaski Heights Middle School | Central High School |
| Price History | |
|---|---|
| 6/13/2026 | Listed $547,000 |
| 7/17/2026 | 4$527,000 |
| 8/26/2026 | 8$489,000 |
General Features
| Heating | Central Cool-Electric,Central Heat-Gas |
|---|---|
| Utilities | Sewer-Public,Water-Public,Elec-Municipal (+Entergy),Gas-Natural |
| Roof | Architectural Shingle |
| Fireplaces | Insert Unit,Gas Logs Present |
| Full Baths | 3 |
| Year Built | 1994 |
| Parking | Garage,Two Car,Auto Door Opener |
| Other Rooms | Great Room,Den/Family Room,In-Law Quarters,Basement |
| Subdivision | OVERLOOK PARK |
| Style | Traditional |
| Stories Count | Split-Level |
| County | Pulaski |
| Class | Residential |
| Type | Detached |
| Will Subdivide | No |
| Tax Year | 2025 |
| Frequency | None |
| Inside City Limits | No |
| DOCS ON FILE | Boundary Survey |
| Status | Active |
| Subdivision | AR |
| Sale/Rent | For Sale |
| Annual Taxes | 5901.7 |
| New Construction? | No |
| Warranty | Other (see remarks) |
| Primary City | Little Rock |
| Virtual Tour | https://Tours.CDiVirtualTours.com/idx/326128 |
| Directions | from hwy 10 Little Rock/Cantrell Road- Left on foxcroft right on foxhunt trail right on talyholn left on indian trail right on richwood road left on pine valley left on rockwood stay left at overlook |
| High School | Central |
| City | Little Rock |
| Elementary School | Jefferson |
| Middle School | Pulaski Heights |
| DOM | 91 |
| Postal Code | 72207 |
| Price Per Sq Ft Total AG | 152.81 |
| Public Remarks | Welcome to 30 Overlook Drive- a stunning 3200 square foot home that perfectly blends luxury,functionality,and breathtaking views. This beautifully appointed 4-bedroom,3-bath residence offers excepti |
Interior Features
| Interior Amenities | Wet Bar,Dry Bar,Washer Connection,Dryer Connection-Gas,Smoke Detector(s),Walk-In Closet(s),Ceiling Fan(s),Walk-in Shower,Breakfast Bar,Kit Counter- Granite Slab |
|---|---|
| Basement | Finished,Heated,Cooled |
| Dining | Separate Dining Room,Eat-In Kitchen,Breakfast Bar |
| Family Room Dimensions | lower30x19 |
| Dining Room Dimensions | 11x10 |
| Beds | 4 |
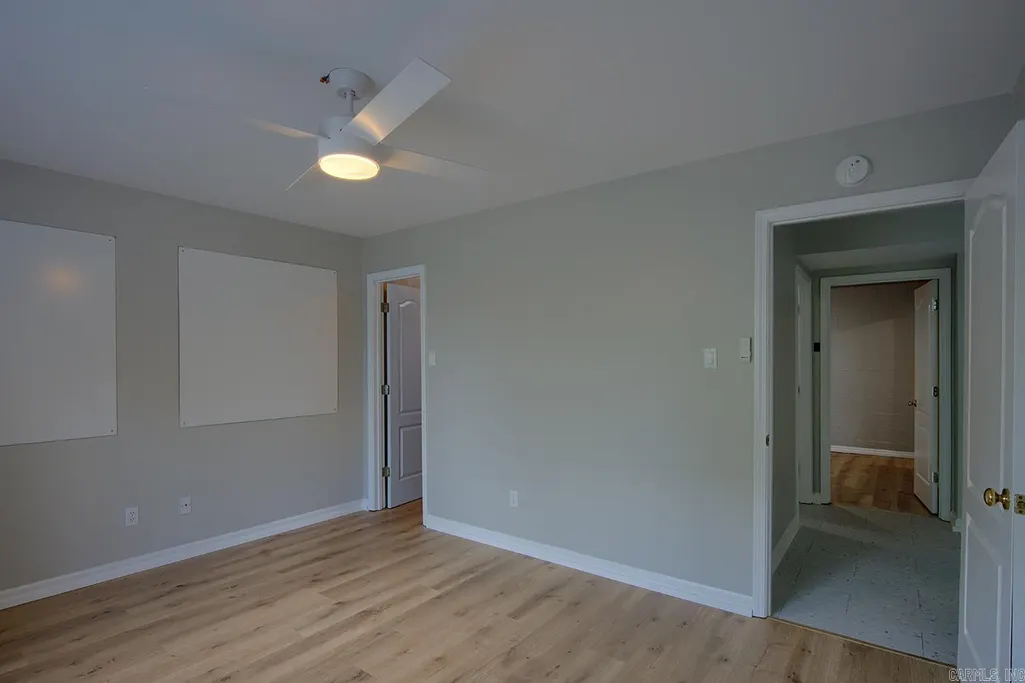
| Total Bedrooms | 2 Bedrooms Upper Level,2 Bedrooms Lower Level |
| Floors | Wood,Tile |
| Bedroom 2 Dim. | 12x10 |
| Bedroom 3 Dim. | 13x11 |
| Bedroom 4 Dim. | 13x11 |
| Game Room Dim. | lower30x18 |
| Great Room Dim. | 33x14.6 |
| Kitchen Equipment | Double Oven,Microwave,Gas Range,Dishwasher,Disposal,Pantry,Refrigerator-Stays,Ice Maker Connection,Bar/Fridge,Wall Oven,Freezer,Ice Machine |
| Kitchen Dim. | 21.6x13 |
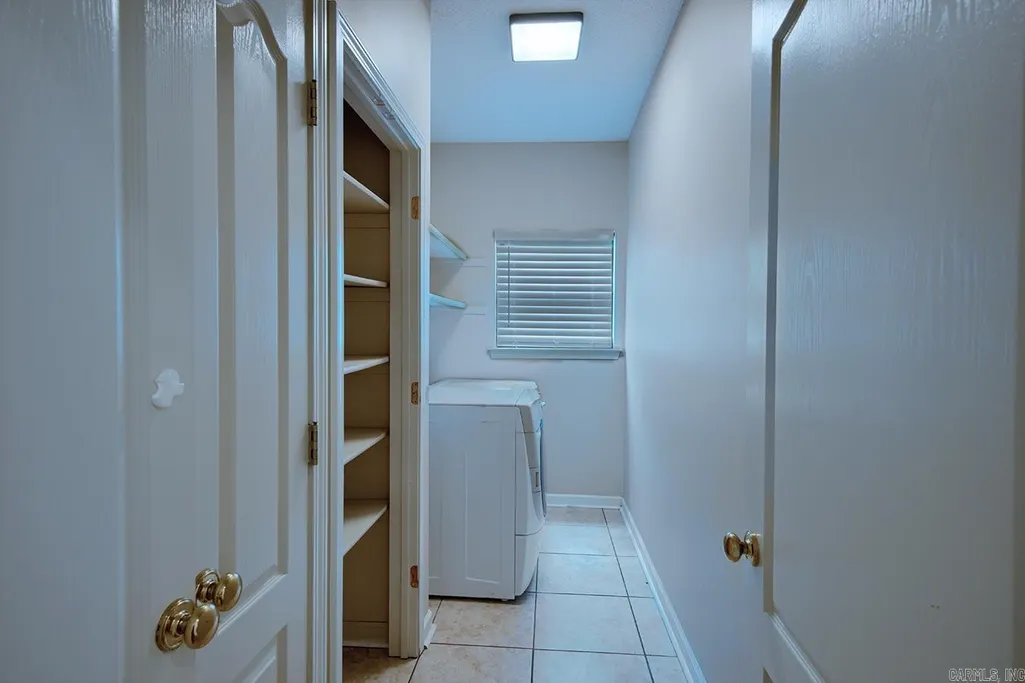
| Utility Room Dim. | 10.7x9.5 |
Exterior Features
| Exterior | Metal/Vinyl Siding |
|---|---|
| Exterior Amenities | Deck,Partially Fenced |
| Road Surface | Paved |
| Foundation | Crawl Space |
| Lot Size Area | 0.3 |
| Lot Dimensions | 13068 |
| Lot | Sloped,In Subdivision |
Amenities
- Foreclosure
- Views
- Short Sale
- New Construction
- Adult 55+
- Lease To Own
- No HOA Fees
- Furnished
- Primary On Main
- Air Conditioning
- Seller Finance
- Green
- Fixer Upper
- Horse
- Golf
- Fireplace
- Deck
- Garage
- Basement
- Pool
Property vs Single Family Average in 72207
Price
Taxes
Year Built
Visits
 Cooperative Arkansas REALTORS®l MLS, Inc. All information deemed reliable but not guaranteed. All properties are subject to prior sale, change or withdrawal. Neither listing broker(s) or information provider(s) shall be responsible for any typographical errors, misinformation, misprints and shall be held totally harmless. Listing(s) information is provided for consumer's personal, non-commercial use and may not be used for any purpose other than to identify prospective properties consumers may
 Northwest Arkansas Board of REALTORS® All information deemed reliable but not guaranteed. All properties are subject to prior sale, change or withdrawal. Neither listing broker(s) or information provider(s) shall be responsible for any typographical errors, misinformation, misprints and shall be held totally harmless. Listing(s) information is provided for consumer's personal, non-commercial use and may not be used for any purpose other than to identify prospective properties consumers may be
 Fort Smith Board of Realtors® All information deemed reliable but not guaranteed. All properties are subject to prior sale, change or withdrawal. Neither listing broker(s) or information provider(s) shall be responsible for any typographical errors, misinformation, misprints and shall be held totally harmless. Listing(s) information is provided for consumer's personal, non-commercial use and may not be used for any purpose other than to identify prospective properties consumers may be interested
