
New Construction - Eco Friendly
Address
110 Sanibel Circle, Little Rock, AR
Price
$ 385,900
Property Attributes
- MLS#26030789
- TypeSingle Family
- Listing Status Active
- CountyPULASKI
- CityLittle Rock
- AreaLittle Rock
- NeighborhoodKENWOOD ESTATES SUB PH 5
- Zip72210
- StyleTraditional,Contemporary
- Year Built2026
- Taxes$ 840
- Price$ 385,900
- Bedrooms3
- Full Bathrooms2
- Half Bathrooms0
- Sqr Footage1960
- Lot Size0.23 Acres
Data Source:
Cooperative Arkansas REALTORS® MLS (CARMLS)
Property Description
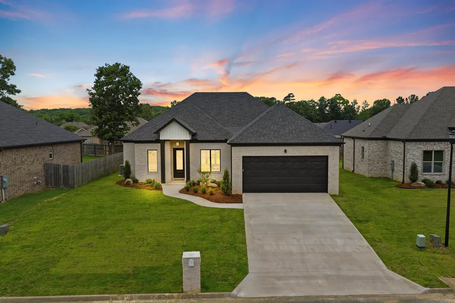
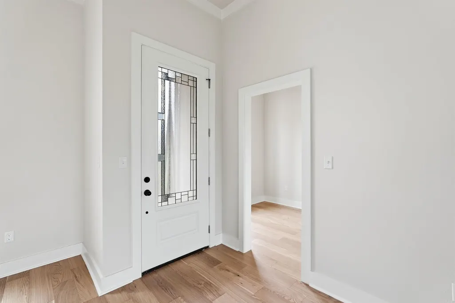
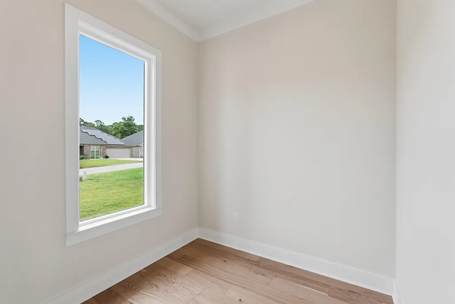
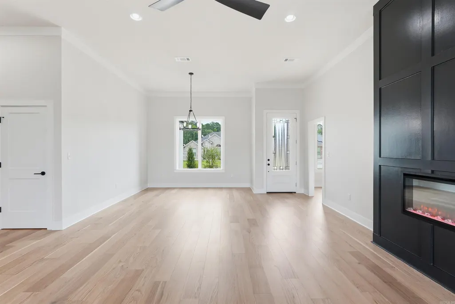
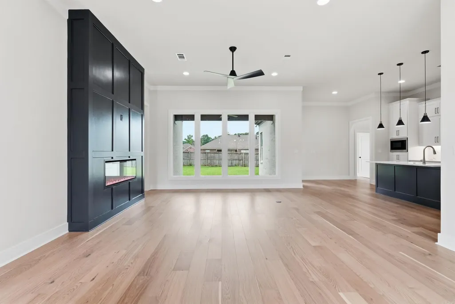
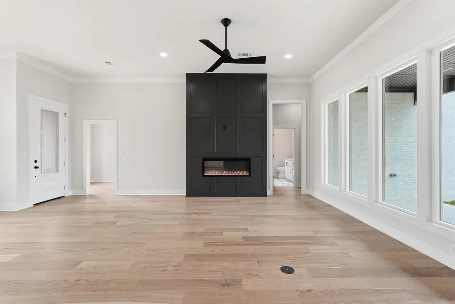
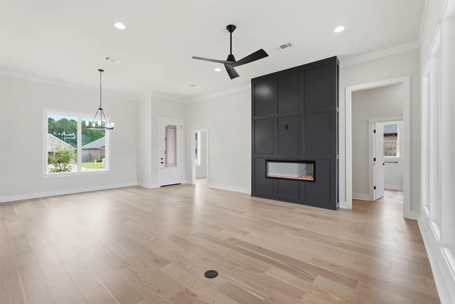
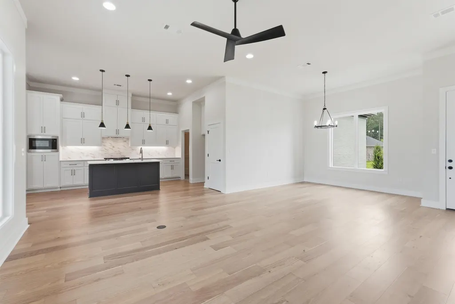
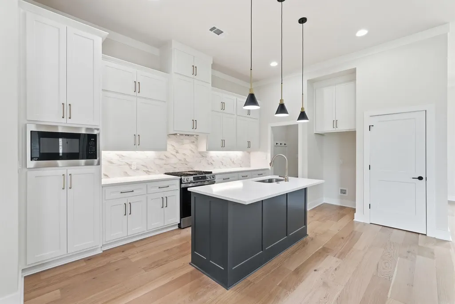
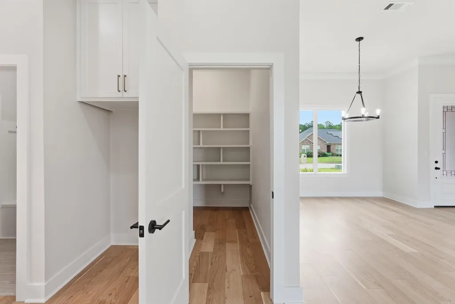
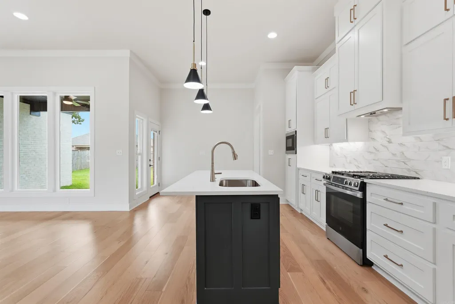
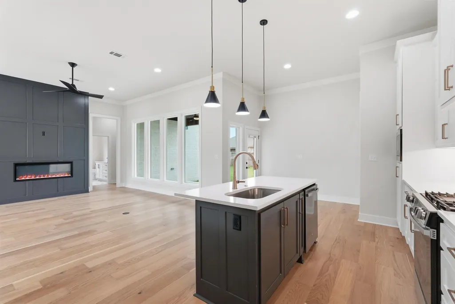
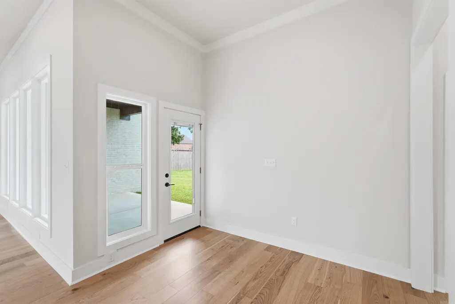
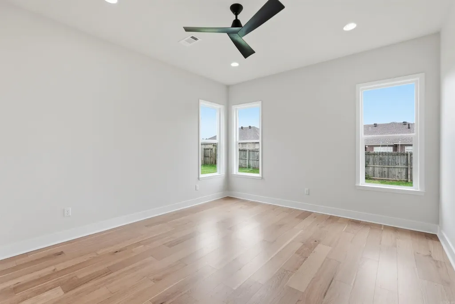
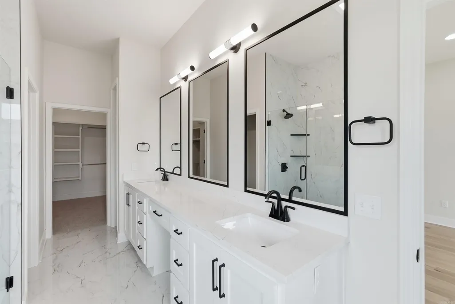
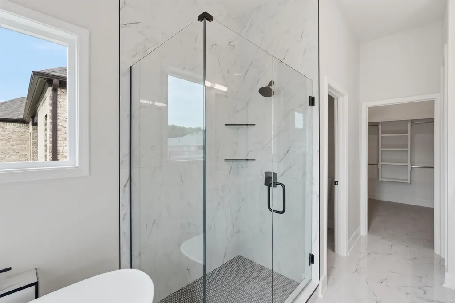
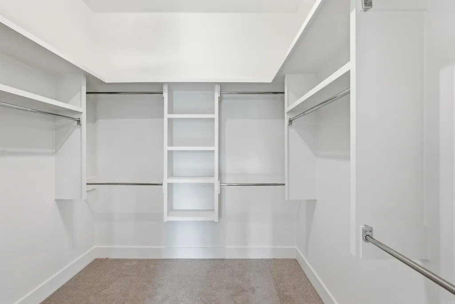
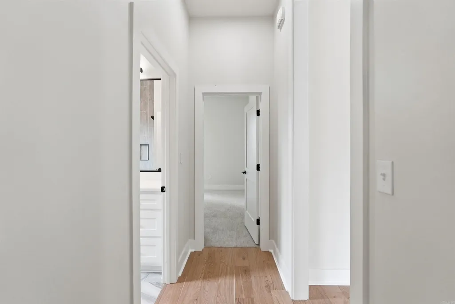
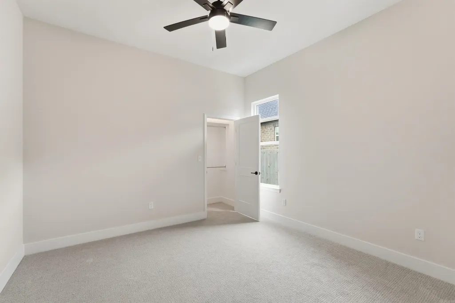
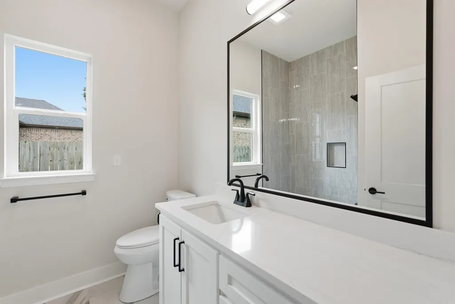
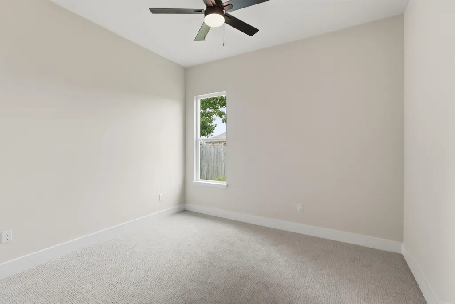
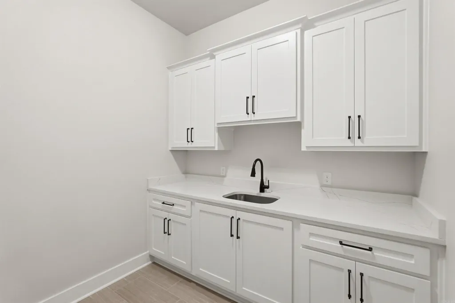
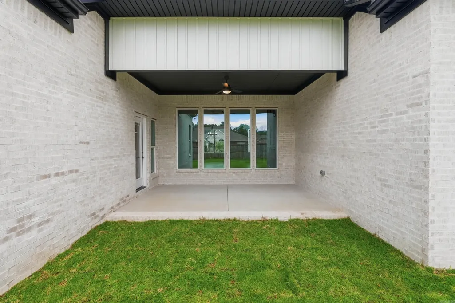
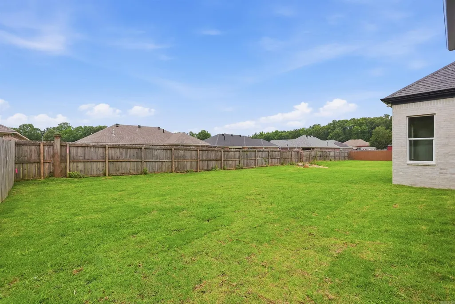
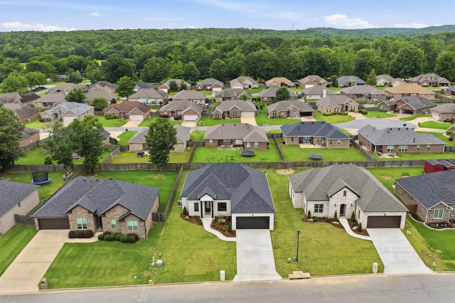
Discover refined new construction at 110 Sanibel Circle in Kenwood Estates. Crafted by James Built Homes, this thoughtfully designed one level home blends timeless architectural details with modern finishes. The bright, open interior features eleven foot ceilings and five inch white oak hardwood flooring throughout the main living areas and primary bedroom. A formal dining room and dedicated home office are positioned off the entry. The spacious great room offers an electric fireplace, abundant natural light, and a glass door opens to the covered patio. The kitchen features painted cabinetry, quartz countertops, tile backsplash, a large island, gas range, true cooking ventilation, bar seating, walk in pantry, and adjoining breakfast area. The private primary suite includes a large walk in closet and spa inspired bath with dual vanities, makeup area, soaking tub, custom shower, and private water closet. Two additional bedrooms share a hall bath. A laundry room and mudroom add convenience. Additional features include an all brick exterior, Low E windows, tankless water heater, fully sodded Bermuda lawn, sprinkler system, architectural shingles, and oversized two car garage.
| Price History | |
|---|---|
| 7/29/2026 | Listed $385,900 |
General Features
| Heating | Central Cool-Electric,Central Heat-Gas |
|---|---|
| Utilities | Sewer-Public,Water-Public,Elec-Municipal (+Entergy),Gas-Natural,All Underground |
| Roof | Architectural Shingle |
| Fireplaces | LED Electric Fireplace |
| Energy Features | Insulated Windows |
| Full Baths | 2 |
| Year Built | 2026 |
| Parking | Auto Door Opener,Garage,Two Car |
| Other Rooms | Great Room,Laundry |
| Subdivision | KENWOOD ESTATES SUB PH 5 |
| Style | Traditional,Contemporary |
| Stories Count | One Story |
| County | Pulaski |
| Class | Residential |
| Type | Detached |
| Will Subdivide | No |
| Builder | James Built Homes Inc |
| Tax Year | 2026 |
| Frequency | None |
| Inside City Limits | Yes |
| DOCS ON FILE | House Plans,Property Disclosure |
| Status | Active |
| Subdivision | AR |
| Sale/Rent | For Sale |
| Area Amenities | No Fee |
| Green Features | Low-E Windows,Tankless Water Heater |
| Annual Taxes | 840 |
| New Construction? | Yes |
| Warranty | 1Yr Warr Offrd by Builder |
| Primary City | Little Rock |
| Directions | From Colonel Glenn Road,head south on David O Dodd Road,Turn into Kenwood Estates,Take a left onto Sanibel Circle and this home is located on the left. |
| City | Little Rock |
| DOM | 52 |
| Postal Code | 72210 |
| Price Per Sq Ft Total AG | 196.89 |
| Restrictions | Bill of Assurance |
| Public Remarks | Discover refined new construction at 110 Sanibel Circle in Kenwood Estates. Crafted by James Built Homes,this thoughtfully designed one level home blends timeless architectural details with modern fi |
Interior Features
| Interior Amenities | Washer Connection,Dryer Connection-Electric,Water Heater-Gas,Smoke Detector(s),Floored Attic,Walk-In Closet(s),Ceiling Fan(s),Walk-in Shower,Breakfast Bar,Kit Counter-Quartz |
|---|---|
| Basement | None |
| Dining | Eat-In Kitchen,Kitchen/Den,Living/Dining Combo,Separate Dining Room |
| Beds | 3 |
| Total Bedrooms | Primary Bedroom/Main Lv,Guest Bedroom/Main Lv,Primary Bedroom Apart,Guest Bedroom Apart,3 Bedrooms Same Level |
| Floors | Carpet,Tile,Wood |
| Kitchen Equipment | Free-Standing Stove,Microwave,Gas Range,Dishwasher,Disposal,Pantry |
| Walls/Ceilings | Sheet Rock |
Exterior Features
| Exterior | Brick |
|---|---|
| Exterior Amenities | Patio,Partially Fenced,Guttering,Lawn Sprinkler,Wood Fence,Covered Patio |
| Road Surface | Paved |
| Foundation | Slab |
| Lot Size Area | 0.23 |
| Lot Dimensions | 10,203 Sq Ft |
| Lot | Level,Cul-de-sac,Cleared,In Subdivision |
Amenities
- Foreclosure
- Views
- Short Sale
- New Construction
- Adult 55+
- Lease To Own
- No HOA Fees
- Furnished
- Primary On Main
- Air Conditioning
- Seller Finance
- Green
- Fixer Upper
- Horse
- Golf
- Fireplace
- Deck
- Garage
- Basement
- Pool
Property vs Single Family Average in 72210
Price
Taxes
Year Built
Visits
 Cooperative Arkansas REALTORS®l MLS, Inc. All information deemed reliable but not guaranteed. All properties are subject to prior sale, change or withdrawal. Neither listing broker(s) or information provider(s) shall be responsible for any typographical errors, misinformation, misprints and shall be held totally harmless. Listing(s) information is provided for consumer's personal, non-commercial use and may not be used for any purpose other than to identify prospective properties consumers may
 Northwest Arkansas Board of REALTORS® All information deemed reliable but not guaranteed. All properties are subject to prior sale, change or withdrawal. Neither listing broker(s) or information provider(s) shall be responsible for any typographical errors, misinformation, misprints and shall be held totally harmless. Listing(s) information is provided for consumer's personal, non-commercial use and may not be used for any purpose other than to identify prospective properties consumers may be
 Fort Smith Board of Realtors® All information deemed reliable but not guaranteed. All properties are subject to prior sale, change or withdrawal. Neither listing broker(s) or information provider(s) shall be responsible for any typographical errors, misinformation, misprints and shall be held totally harmless. Listing(s) information is provided for consumer's personal, non-commercial use and may not be used for any purpose other than to identify prospective properties consumers may be interested
