
New Construction - Eco Friendly

Address
1553 Meadows Drive, Benton, AR
Price
$ 216,900
Property Attributes
- MLS#26032221
- TypeSingle Family
- Listing Status Active
- CountySALINE
- CityBenton
- AreaBenton
- NeighborhoodTHE GROVE AT CENTENNIAL VALLEY
- Zip72019
- StyleTraditional
- Year Built2026
- Taxes$ 1400
- Price$ 216,900
- Bedrooms4
- Full Bathrooms2
- Half Bathrooms0
- Sqr Footage1470
- Lot Size0.14 Acres
Data Source:
Cooperative Arkansas REALTORS® MLS (CARMLS)
Property Description
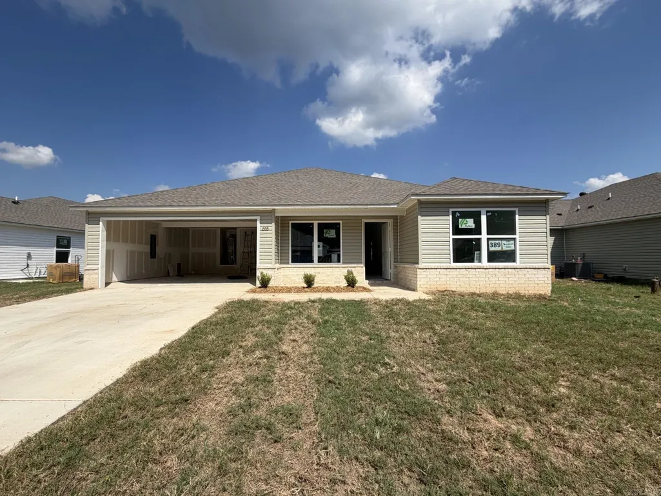
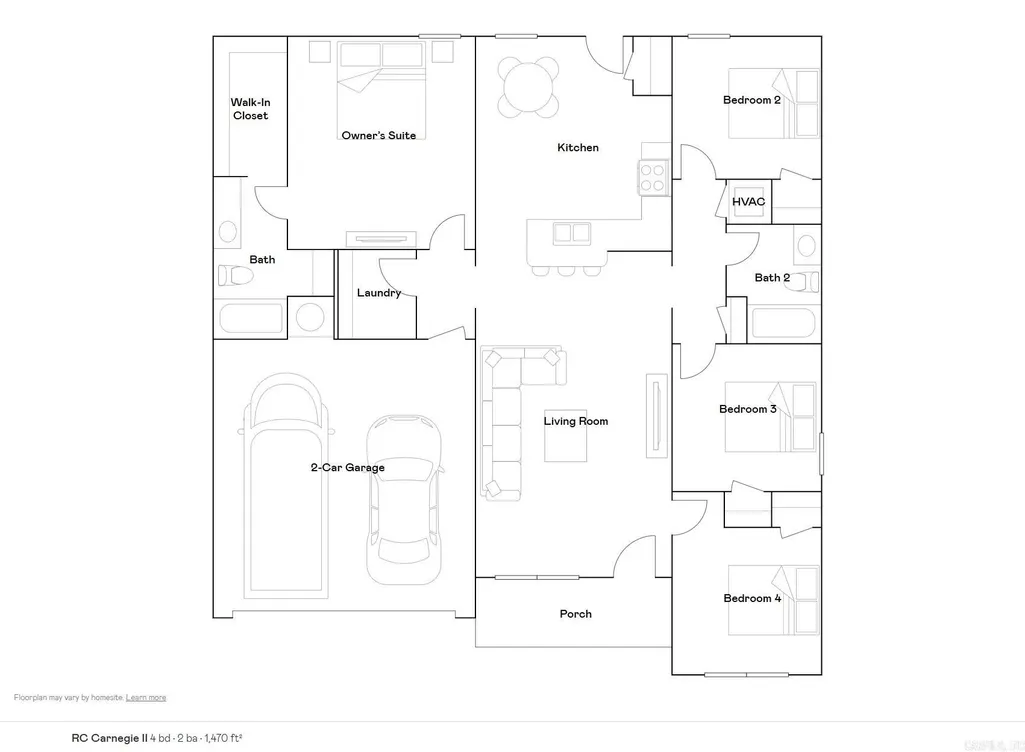
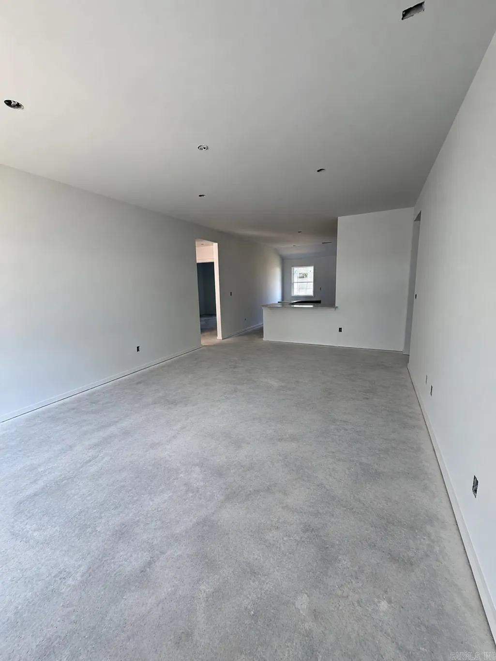
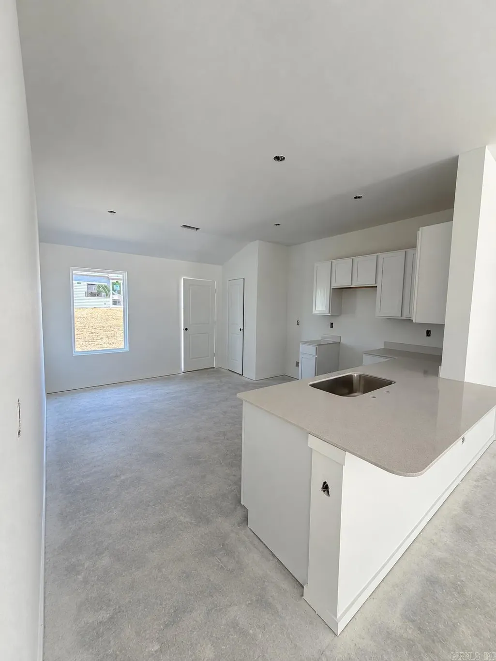
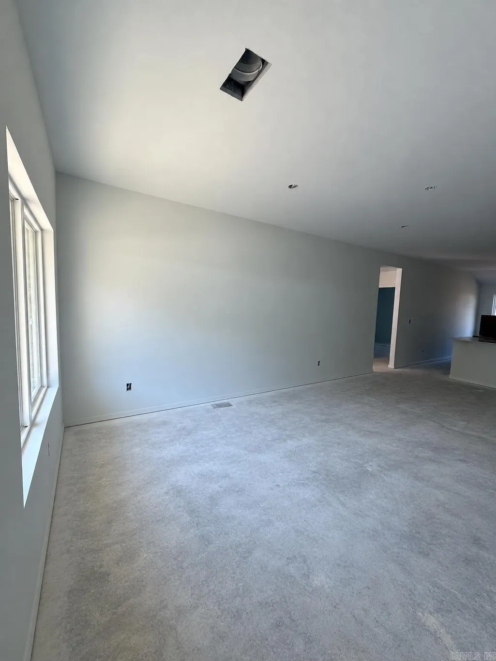
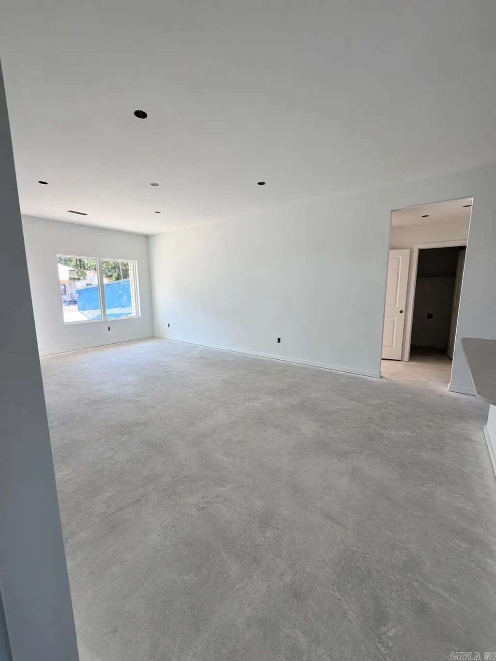
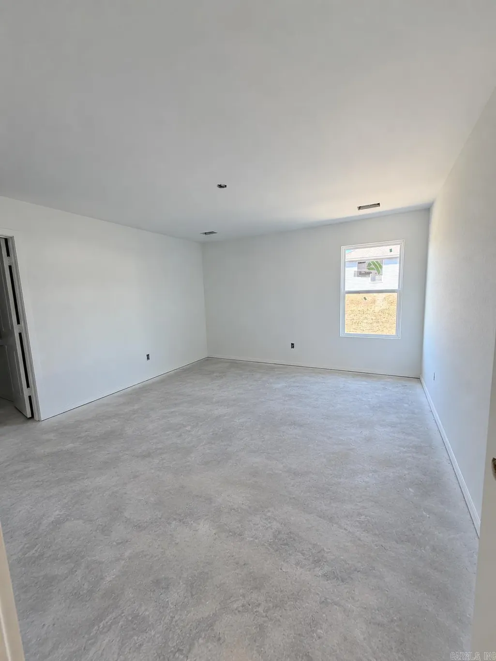
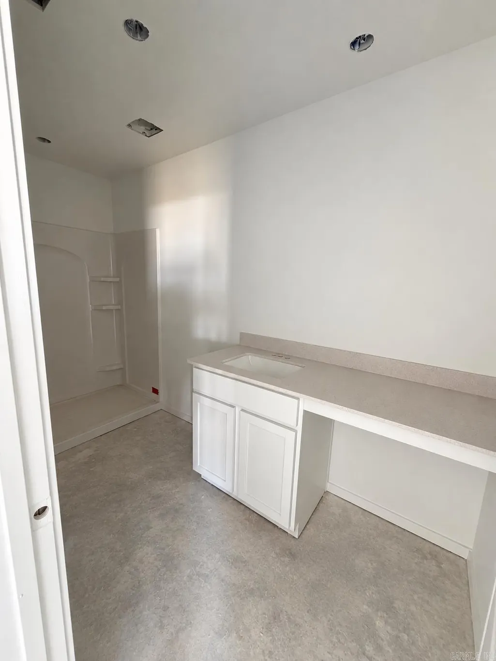
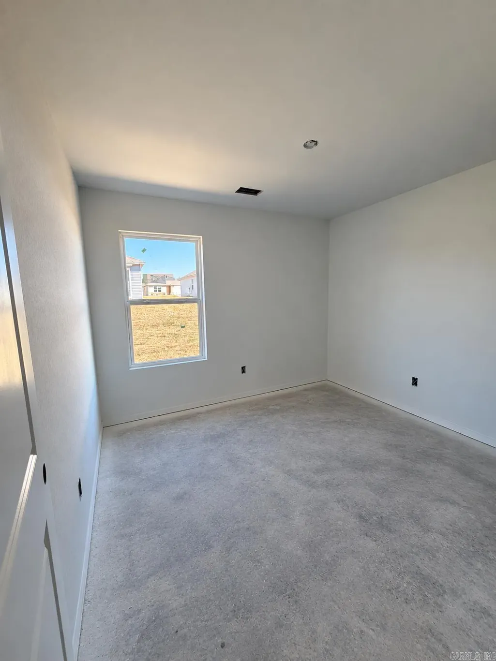
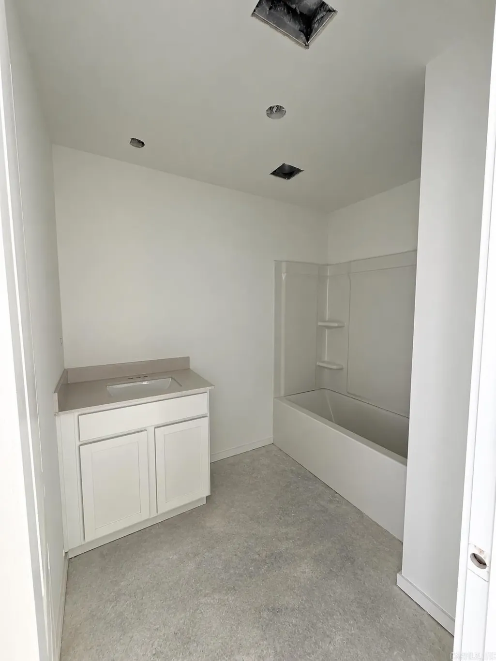
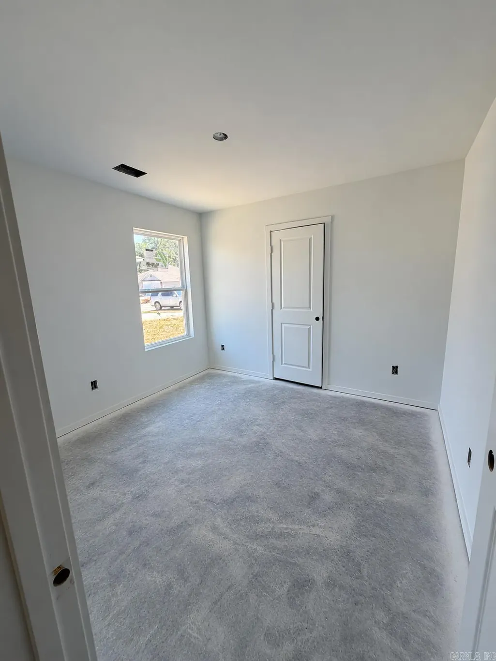
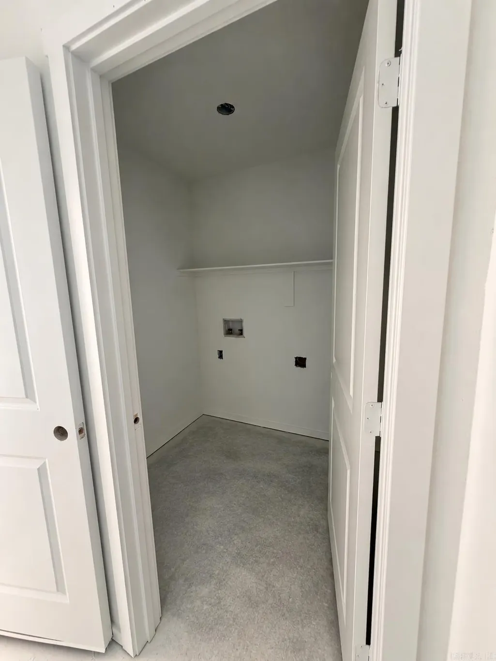
Discover the captivating Carnegie II plan, distinguished by its inviting covered entryway and beautifully landscaped front yard that exudes curb appeal. This thoughtfully designed home encompasses 4 bedrooms and 2 bathrooms, providing ample space for comfort and privacy. The spacious living room offers a welcoming environment for relaxation and gatherings. The kitchen is a chef's delight, equipped with energy-efficient appliances, abundant counterspace, and a convenient pantry for storage. The adjacent laundry room, situated just off the garage, ensures practicality for families of any size. The master suite includes a luxurious walk-in closet, enhancing the home's appeal and functionality. Explore more about this remarkable home today! **SEE SHOWING REMARKS & AGENT REMARKS FOR IMPORTANT INFORMATION**
| Price History | |
|---|---|
| 8/7/2026 | Listed $216,900 |
General Features
| Heating | Heat Pump |
|---|---|
| Utilities | Sewer-Public,Water-Public,Elec-Municipal (+Entergy) |
| Roof | 3 Tab Shingles,Composition |
| Fireplaces | None |
| HOA Fee | 150 |
| Full Baths | 2 |
| Year Built | 2026 |
| Parking | Garage,Two Car |
| Other Rooms | Laundry |
| Subdivision | THE GROVE AT CENTENNIAL VALLEY |
| Style | Traditional |
| Stories Count | One Story |
| County | Saline |
| Class | Residential |
| Type | Detached |
| Will Subdivide | No |
| Builder | Lennar Homes of Arkansas,LLC |
| Frequency | Annual |
| Inside City Limits | No |
| DOCS ON FILE | House Plans,Recorded Plat,Termite Contract |
| Status | Active |
| Subdivision | AR |
| Sale/Rent | For Sale |
| Area Amenities | Mandatory Fee |
| Annual Taxes | 1400 |
| Annual Special Imp Tax | 400 |
| New Construction? | Yes |
| Primary City | Benton |
| Directions | On I-30 W,follow signs for Interstate 30W/Hot Springs/Texarkana,Take exit 114,keep right at the fork and merge onto AR-229,Turn Left on W. Jackman Trail,Turn Left toward Centennial Valley Drive. |
| City | Benton |
| DOM | 43 |
| Postal Code | 72019 |
| Price Per Sq Ft Total AG | 147.55 |
| Public Remarks | Discover the captivating Carnegie II plan,distinguished by its inviting covered entryway and beautifully landscaped front yard that exudes curb appeal. This thoughtfully designed home encompasses 4 b |
Interior Features
| Interior Amenities | Washer Connection,Dryer Connection-Electric,Water Heater-Electric,Smoke Detector(s) |
|---|---|
| Basement | None |
| Dining | Breakfast Bar,Kitchen/Dining Combo |
| Beds | 4 |
| Total Bedrooms | Primary Bedroom/Main Lv,Guest Bedroom/Main Lv,4 Bedrooms Same Level |
| Floors | Carpet,Luxury Vinyl |
| Kitchen Equipment | Free-Standing Stove,Electric Range,Dishwasher,Disposal,Pantry |
| Walls/Ceilings | Sheet Rock,Sheet Rock Ceiling |
Exterior Features
| Exterior | Brick & Frame Combo,Metal/Vinyl Siding |
|---|---|
| Road Surface | Paved |
| Foundation | Slab |
| Lot Size Area | 0.14 |
| Lot Dimensions | 60 x 100 |
| Lot | In Subdivision |
Amenities
- Foreclosure
- Views
- Short Sale
- New Construction
- Adult 55+
- Lease To Own
- No HOA Fees
- Furnished
- Primary On Main
- Air Conditioning
- Seller Finance
- Green
- Fixer Upper
- Horse
- Golf
- Fireplace
- Deck
- Garage
- Basement
- Pool
Property vs Single Family Average in 72019
Price
Taxes
Year Built
Visits
In The Neighborhood
Benton
$ 205,000
1280 Meadows Dr
Benton, AR 72019
- Type
- Single Family
- Size
- 1,225 SqFt
- Rooms
- 3 Beds + 2 Baths
New Construction
Benton
$ 226,900
1560 Meadows Drive
Benton, AR 72019
- Type
- Single Family
- Size
- 1,652 SqFt
- Rooms
- 4 Beds + 2 Baths
New Construction
Benton
$ 220,900
6105 Croft Avenue
Benton, AR 72019
- Type
- Single Family
- Size
- 1,496 SqFt
- Rooms
- 4 Beds + 2 Baths
New Construction
Benton
$ 212,900
6697 Hollywood Avenue
Benton, AR 72019
- Type
- Single Family
- Size
- 1,355 SqFt
- Rooms
- 3 Beds + 2 Baths
Open House
Benton
$ 238,000
2136 Dandelion Drive
Benton, AR 72019
- Type
- Single Family
- Size
- 1,852 SqFt
- Rooms
- 4 Beds + 2 Baths
Reduced
Benton
$ 204,900
1320 Meadows Drive
Benton, AR 72019
- Type
- Single Family
- Size
- 1,296 SqFt
- Rooms
- 3 Beds + 2 Baths
Reduced
Benton
$ 218,900
1545 Meadows Drive
Benton, AR 72019
- Type
- Single Family
- Size
- 1,523 SqFt
- Rooms
- 3 Beds + 2 Baths
New Construction
Benton
$ 220,900
1561 Meadows Drive
Benton, AR 72019
- Type
- Single Family
- Size
- 1,496 SqFt
- Rooms
- 4 Beds + 2 Baths
 Cooperative Arkansas REALTORS®l MLS, Inc. All information deemed reliable but not guaranteed. All properties are subject to prior sale, change or withdrawal. Neither listing broker(s) or information provider(s) shall be responsible for any typographical errors, misinformation, misprints and shall be held totally harmless. Listing(s) information is provided for consumer's personal, non-commercial use and may not be used for any purpose other than to identify prospective properties consumers may
 Northwest Arkansas Board of REALTORS® All information deemed reliable but not guaranteed. All properties are subject to prior sale, change or withdrawal. Neither listing broker(s) or information provider(s) shall be responsible for any typographical errors, misinformation, misprints and shall be held totally harmless. Listing(s) information is provided for consumer's personal, non-commercial use and may not be used for any purpose other than to identify prospective properties consumers may be
 Fort Smith Board of Realtors® All information deemed reliable but not guaranteed. All properties are subject to prior sale, change or withdrawal. Neither listing broker(s) or information provider(s) shall be responsible for any typographical errors, misinformation, misprints and shall be held totally harmless. Listing(s) information is provided for consumer's personal, non-commercial use and may not be used for any purpose other than to identify prospective properties consumers may be interested
