
Price Reduction - Eco Friendly
Address
2021 Boundary Oaks Drive, Jonesboro, AR
Price
$ 414,900
Property Attributes
- MLS#26032742
- TypeSingle Family
- Listing Status Active
- CountyCRAIGHEAD
- CityJonesboro
- AreaJonesboro L
- NeighborhoodBROWNS VALLEY VIEW ADD
- Zip72404
- StyleTraditional
- Year Built2004
- Taxes$ 2186
- Price$ 414,900
- Bedrooms4
- Full Bathrooms3
- Half Bathrooms1
- Sqr Footage4567
- Lot Size0.24 Acres
Data Source:
Cooperative Arkansas REALTORS® MLS (CARMLS)
Property Description
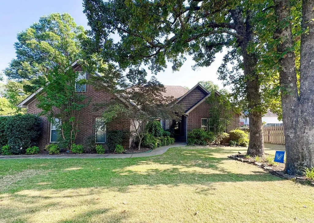
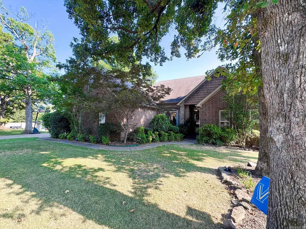
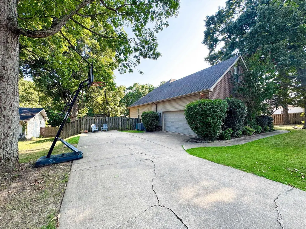
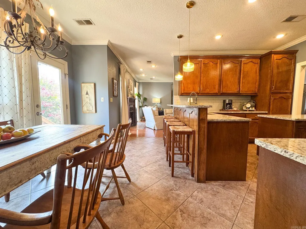
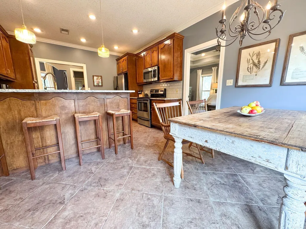
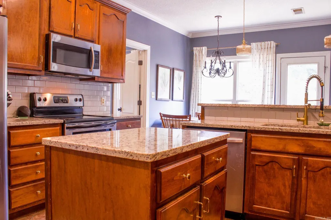
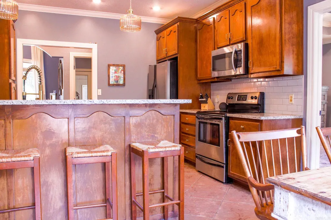
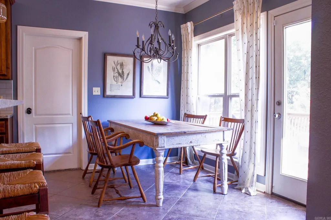
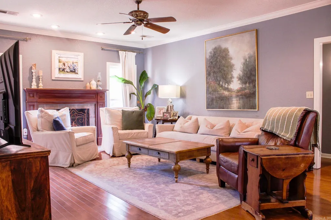
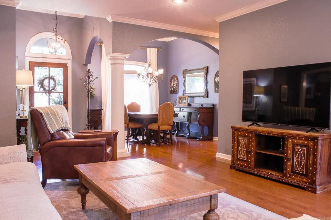
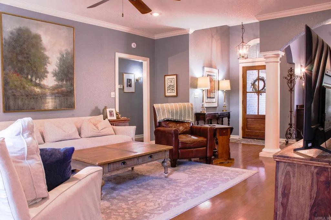
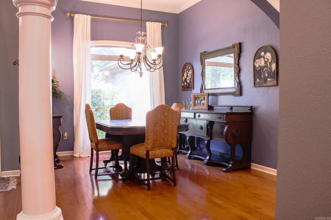
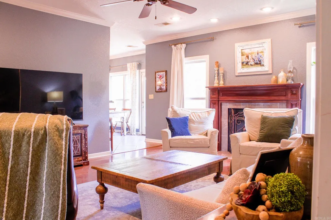
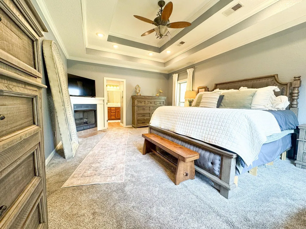
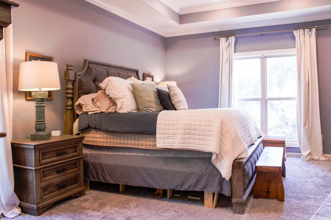
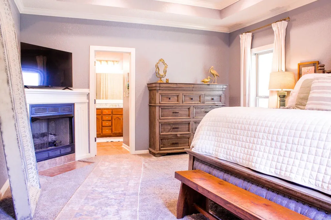
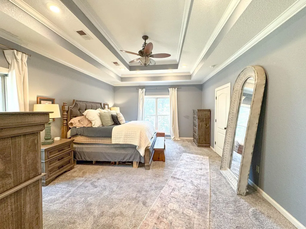
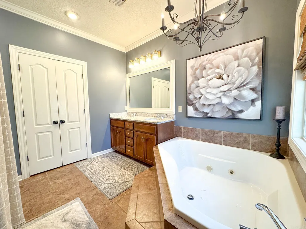
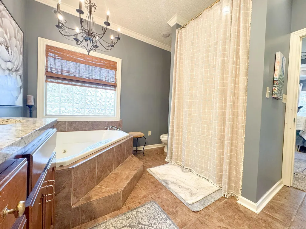
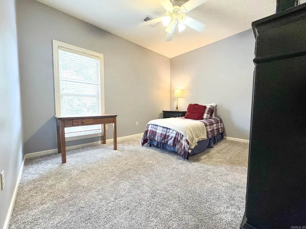
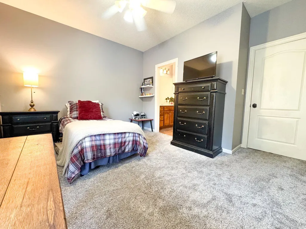
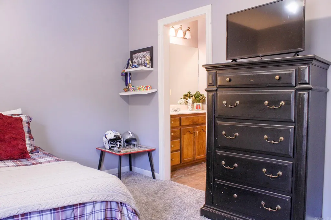
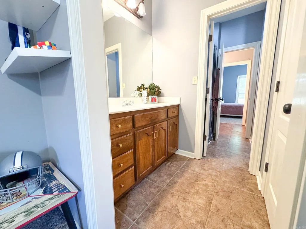
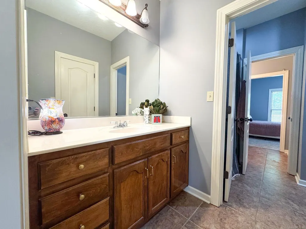
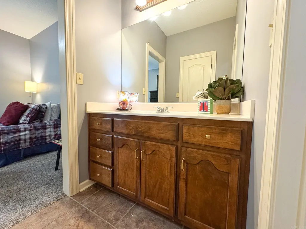
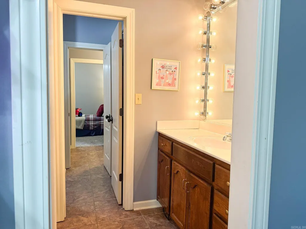
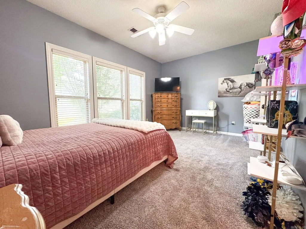
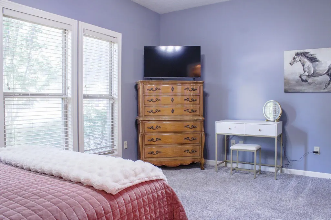
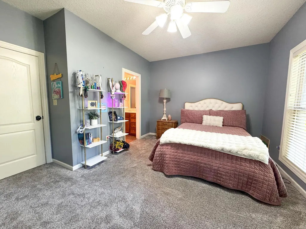
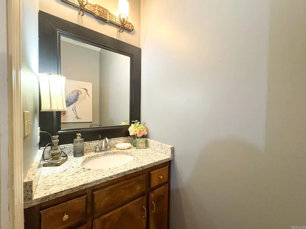
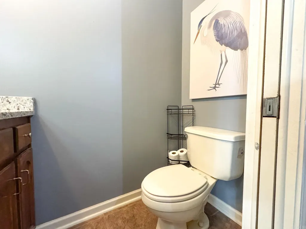
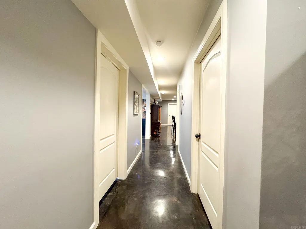
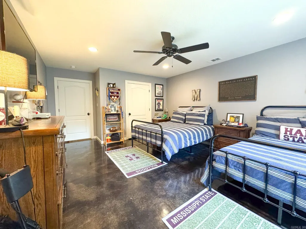
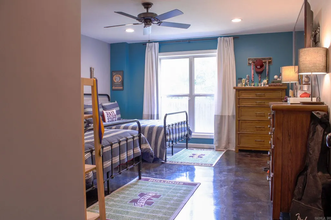
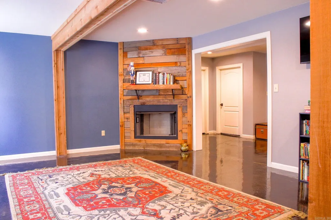
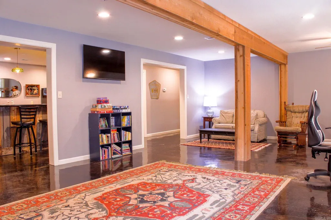
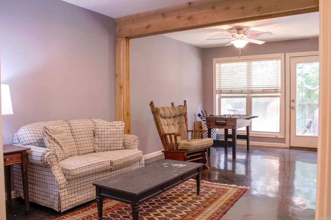
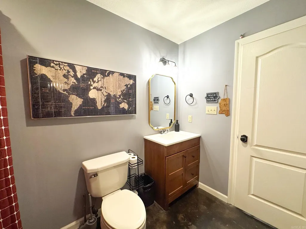
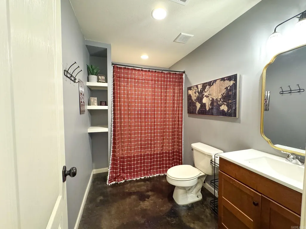
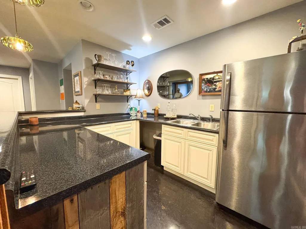
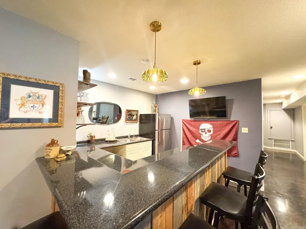
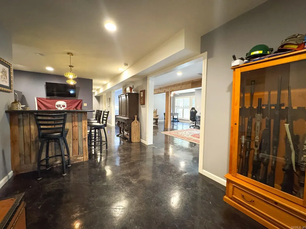
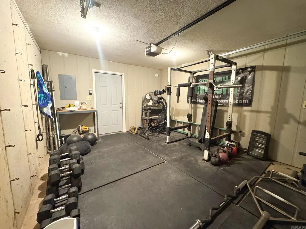
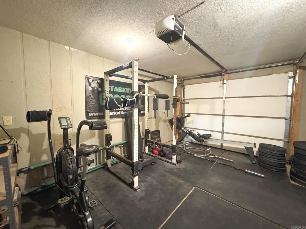
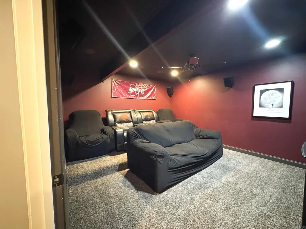
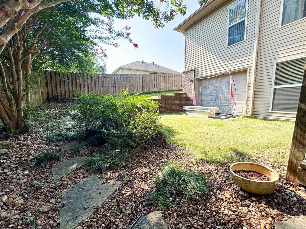
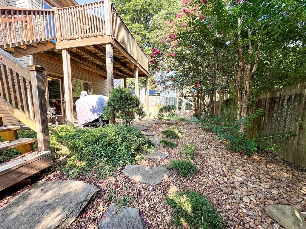
Welcome to market this exceptional home located in the Valley View School District. Offering more than 4,500± sq ft of finished living space, this thoughtfully designed home combines generous living areas, timeless finishes, and incredible flexibility. The main level features a spacious living room with a cozy gas fireplace, abundant natural light, and a formal dining area perfect for entertaining. The well-appointed kitchen is designed for both function and style with granite countertops, ample cabinetry, a pantry, breakfast bar, and a sunny breakfast nook. The master bedroom is a true retreat, complete with its own gas fireplace and a luxurious ensuite bath featuring a jetted tub, walk-in shower, and generous space to unwind. On the same level, two additional bedrooms are connected by a Jack-and-Jill bath, while a convenient half bath serves guests. A large bonus room above the garage offers endless possibilities as a fifth bedroom or home office. The fully finished lower level adds nearly 2,000 square feet complete with a fourth bedroom, kitchenette, and movie room. A garage opens into the back yard perfect for a lawn mower or a workout space.
| Elementary School | Middle School | High School |
|---|---|---|
| Valley View Elementary School | Valley View Middle School | Valley View High School |
| Price History | |
|---|---|
| 8/11/2026 | Listed $419,900 |
| 9/1/2026 | 2$414,900 |
General Features
| Heating | Central Cool-Electric,Central Heat-Electric,Heat Pump |
|---|---|
| Utilities | Sewer-Public,Water-Public,Elec-Municipal (+Entergy),Gas-Natural |
| Roof | Architectural Shingle |
| Fireplaces | Gas Logs Present,Gas Starter,Three or More,Uses Gas Logs Only |
| Energy Features | Attic Vent-Turbo,Insulated Doors,Insulated Windows |
| Full Baths | 3 |
| Half Baths | 1 |
| Year Built | 2004 |
| Neighborhood | Brown's Valley View Add. |
| Parking | Auto Door Opener,Garage,Rear Entry,Side Entry,Two Car |
| Other Rooms | Bonus Room,Game Room,Media Room/Theater,Safe/Storm Room |
| Subdivision | BROWNS VALLEY VIEW ADD |
| Style | Traditional |
| Stories Count | Two Story |
| County | Craighead |
| Class | Residential |
| Type | Detached |
| Will Subdivide | No |
| Tax Year | 2025 |
| Frequency | None |
| Inside City Limits | Yes |
| DOCS ON FILE | Appraisal,Home Inspection,Legal Description,Property Disclosure,Termite Contract |
| Status | Active |
| Subdivision | AR |
| Sale/Rent | For Sale |
| Area Amenities | No Fee |
| Green Features | Low-E Windows |
| Annual Taxes | 2186.59 |
| Addtl HOA Fee Freq | None |
| Green Home Certified | No |
| New Construction? | No |
| Warranty | As-Is,Prsnt Cnd at Clsng |
| Primary City | Jonesboro |
| Directions | Take the Southwest Drive Exit off of I-555 and head south. Turn right on Stillwater. Take left on Summit Ridge and then another left onto Boundary Oaks. The home is on the right. |
| High School | VALLEY VIEW |
| City | Jonesboro |
| Elementary School | VALLEY VIEW |
| Middle School | VALLEY VIEW |
| DOM | 33 |
| Postal Code | 72404 |
| Price Per Sq Ft Total AG | 90.85 |
| Public Remarks | Welcome to market this exceptional home located in the Valley View School District. Offering more than 4,500± sq ft of finished living space,this thoughtfully designed home combines generous living |
Interior Features
| Interior Amenities | Wet Bar,Washer Connection,Dryer Connection-Electric,Water Heater-Electric,Smoke Detector(s),Security System,Window Treatments,Floored Attic,Walk-In Closet(s),Ceiling Fan(s),Walk-in Shower,Wired for H |
|---|---|
| Basement | Cooled,Finished,Heated,Outside Access/Walk-Out,Sump Pump |
| Dining | Breakfast Bar,Eat-In Kitchen,Separate Dining Room |
| Beds | 4 |
| Total Bedrooms | Guest Bedroom/Main Lv,Guest Bedroom Apart,3 Bedrooms Same Level,3 Bedrooms Upper Level |
| Floors | Carpet,Concrete,Tile,Wood |
| Kitchen Equipment | Free-Standing Stove,Microwave,Electric Range,Dishwasher,Disposal,Pantry,Ice Maker Connection,Bar/Fridge |
| Walls/Ceilings | Sheet Rock,Sheet Rock Ceiling,Tray Ceiling |
Exterior Features
| Exterior | Brick,Metal/Vinyl Siding,Stone,Shaker,Vinyl Siding |
|---|---|
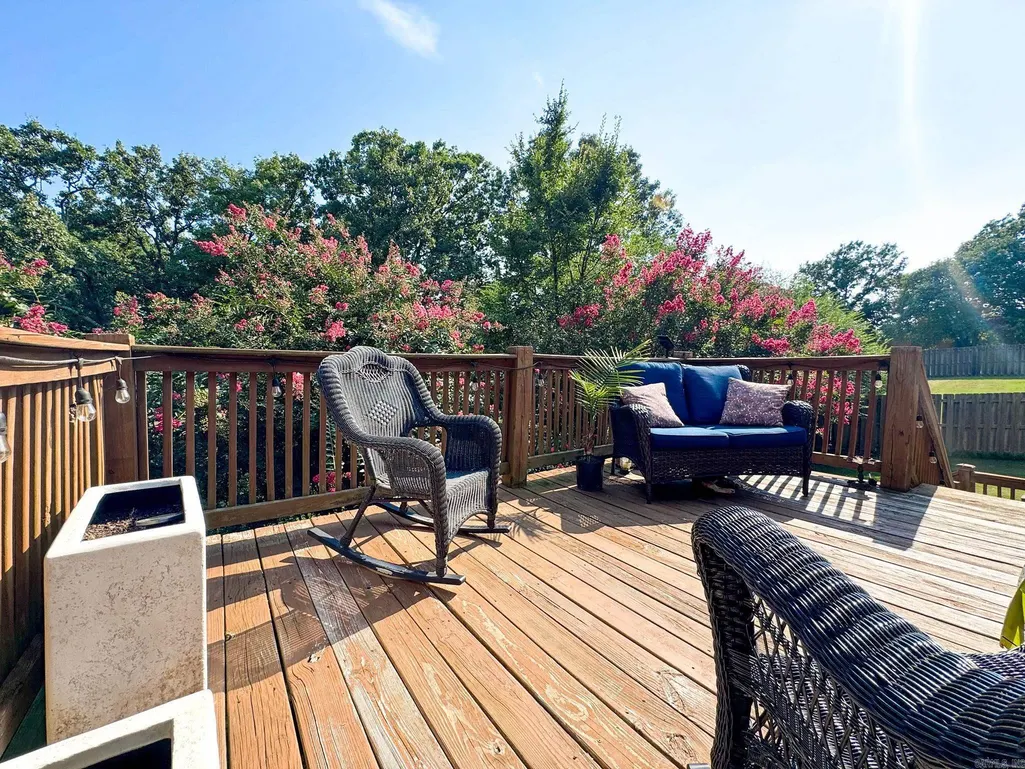
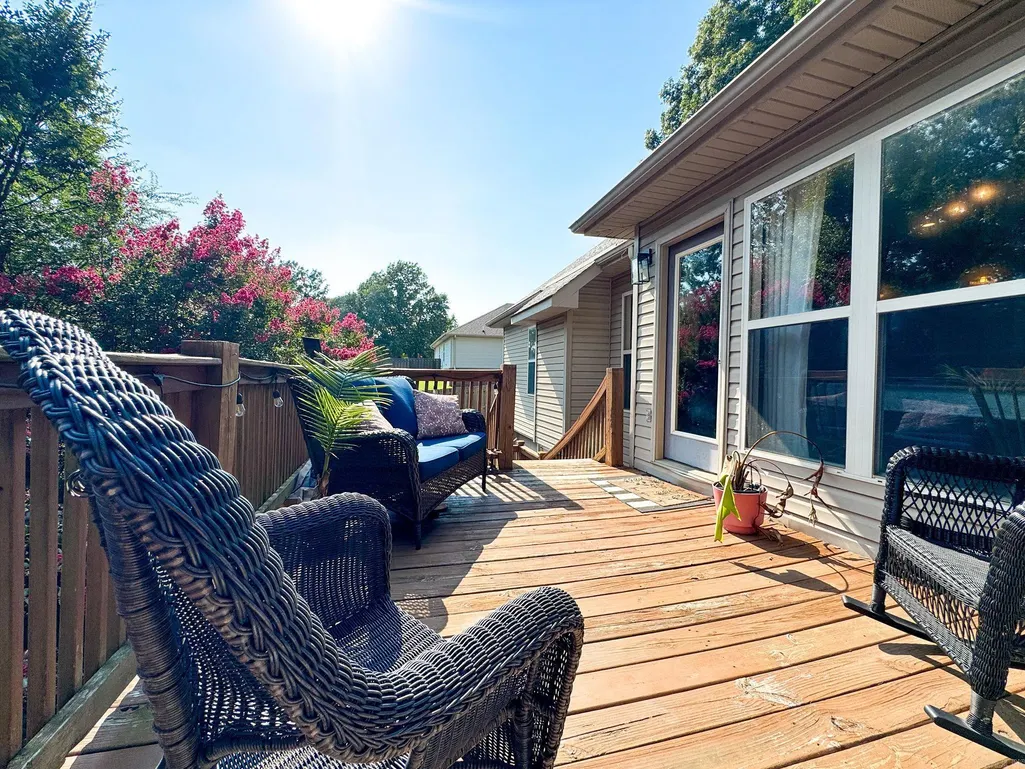
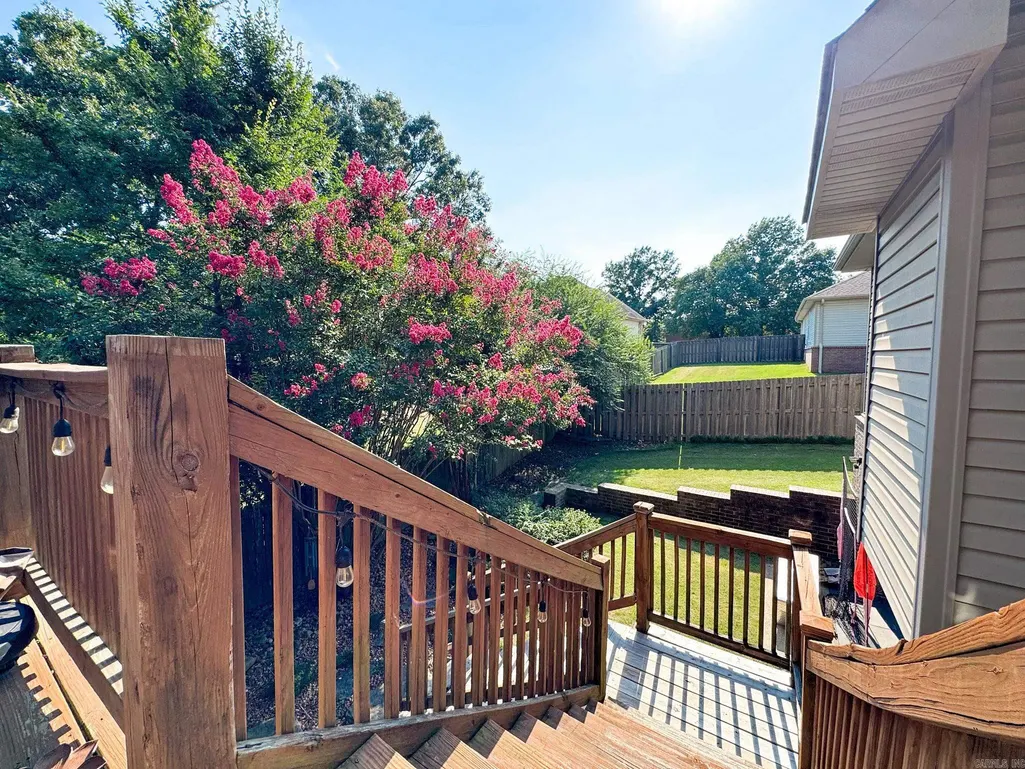
| Exterior Amenities | Patio,Deck,Porch,Fully Fenced,Guttering,Storm Cellar,Wood Fence |
| Road Surface | Paved |
| Foundation | Slab |
| Lot Size Area | 0.24 |
| Lot Dimensions | 90x140 |
| Lot | Sloped,In Subdivision,Down Slope |
Amenities
- Foreclosure
- Views
- Short Sale
- New Construction
- Adult 55+
- Lease To Own
- No HOA Fees
- Furnished
- Primary On Main
- Air Conditioning
- Seller Finance
- Green
- Fixer Upper
- Horse
- Golf
- Fireplace
- Deck
- Garage
- Basement
- Pool
Property vs Single Family Average in 72404
Price
Taxes
Year Built
Visits
 Cooperative Arkansas REALTORS®l MLS, Inc. All information deemed reliable but not guaranteed. All properties are subject to prior sale, change or withdrawal. Neither listing broker(s) or information provider(s) shall be responsible for any typographical errors, misinformation, misprints and shall be held totally harmless. Listing(s) information is provided for consumer's personal, non-commercial use and may not be used for any purpose other than to identify prospective properties consumers may
 Northwest Arkansas Board of REALTORS® All information deemed reliable but not guaranteed. All properties are subject to prior sale, change or withdrawal. Neither listing broker(s) or information provider(s) shall be responsible for any typographical errors, misinformation, misprints and shall be held totally harmless. Listing(s) information is provided for consumer's personal, non-commercial use and may not be used for any purpose other than to identify prospective properties consumers may be
 Fort Smith Board of Realtors® All information deemed reliable but not guaranteed. All properties are subject to prior sale, change or withdrawal. Neither listing broker(s) or information provider(s) shall be responsible for any typographical errors, misinformation, misprints and shall be held totally harmless. Listing(s) information is provided for consumer's personal, non-commercial use and may not be used for any purpose other than to identify prospective properties consumers may be interested
