
Address
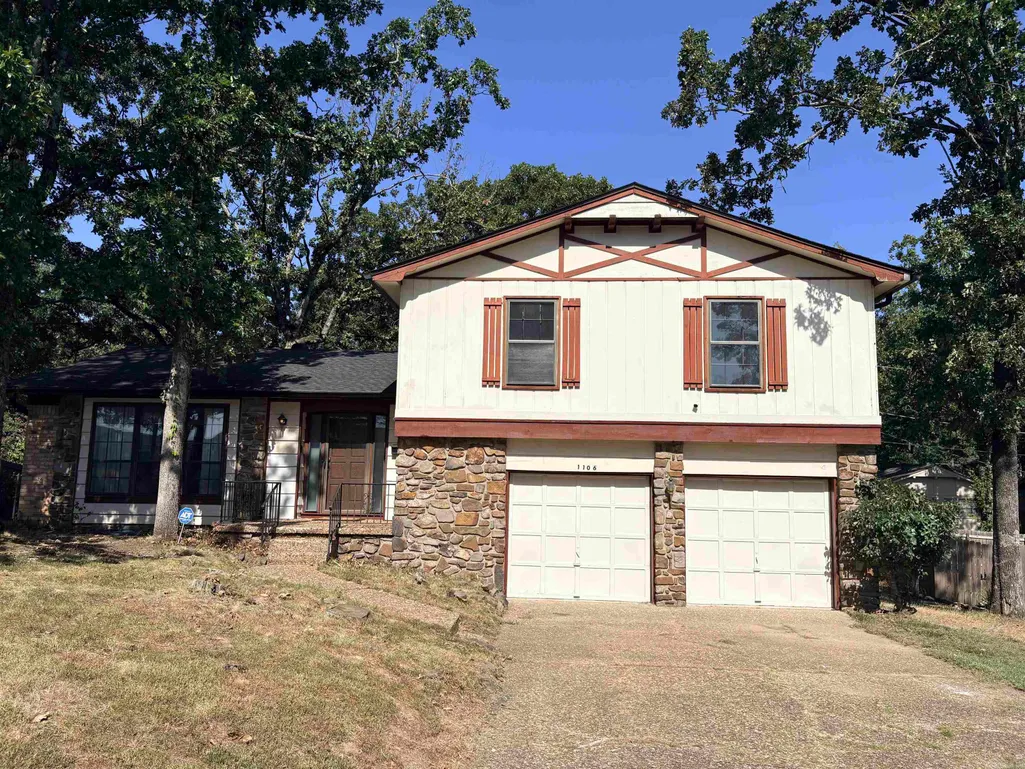
1106 Wild Turkey Court, Little Rock, AR
Price
$ 279,900
Property Attributes
- MLS#26033373
- TypeSingle Family
- Listing Status Active
- CountyPULASKI
- CityLittle Rock
- AreaLittle Rock
- NeighborhoodWALNUT VALLEY
- Zip72211
- StyleTraditional
- Year Built1973
- Taxes$ 2975
- Price$ 279,900
- Bedrooms3
- Full Bathrooms2
- Half Bathrooms1
- Sqr Footage2158
- Lot Size0.22 Acres
Data Source:
Cooperative Arkansas REALTORS® MLS (CARMLS)
Property Description
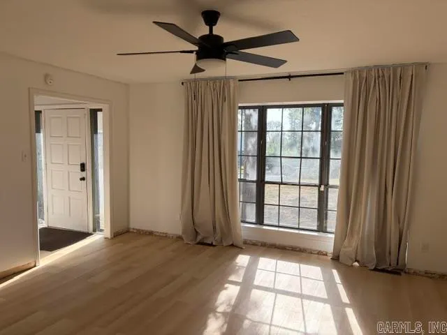
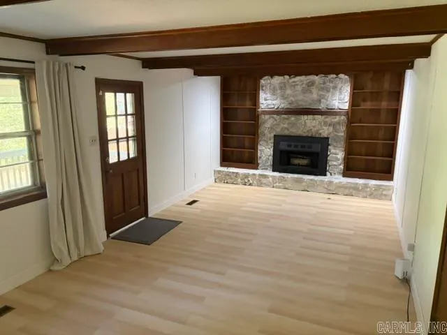
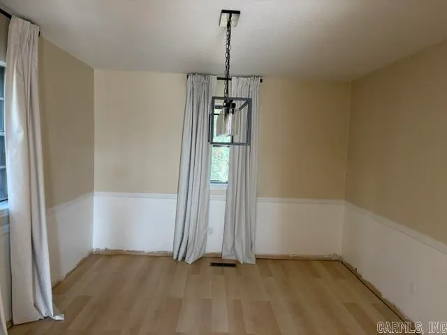
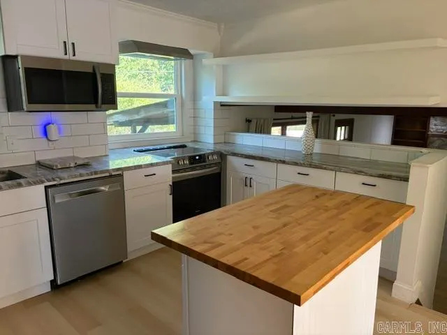
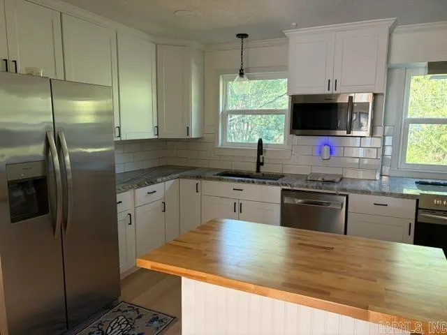
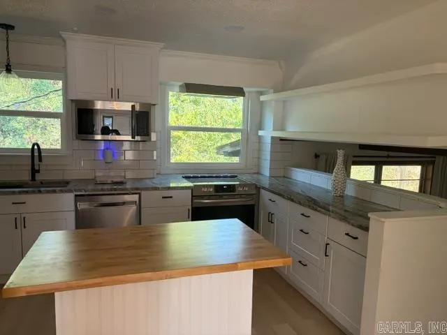
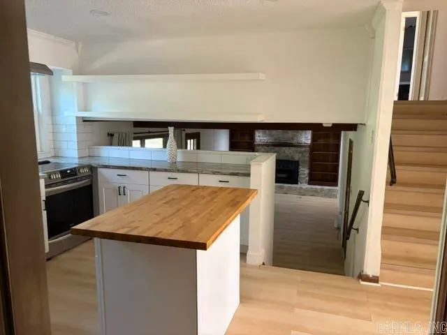
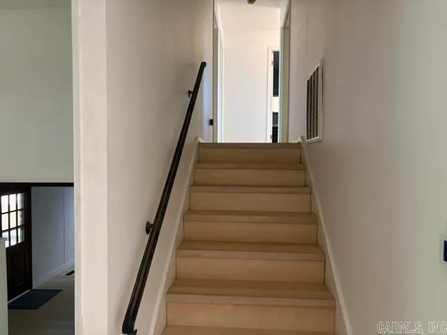
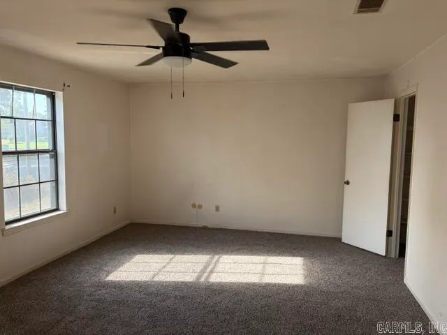
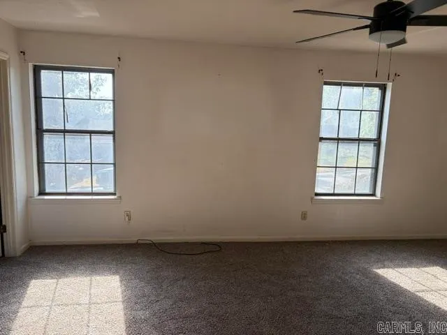
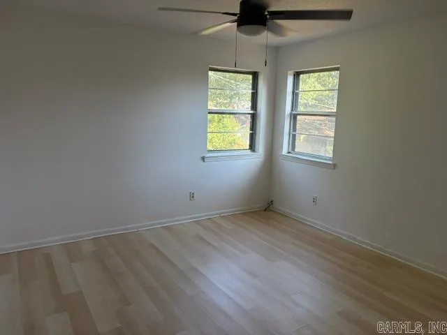
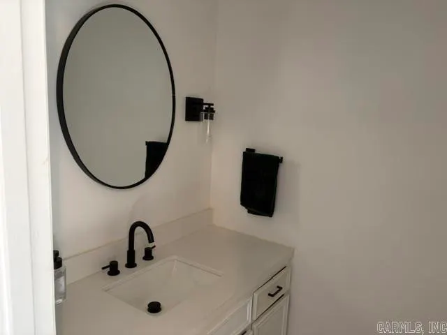
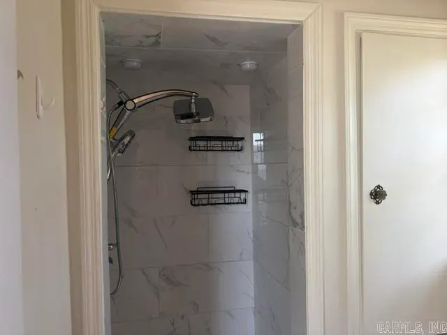
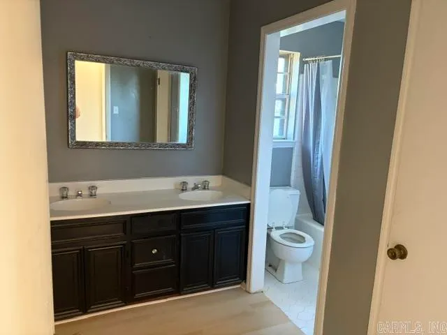
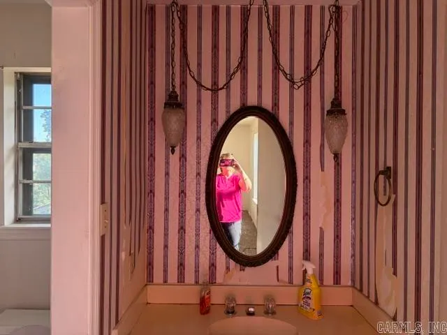
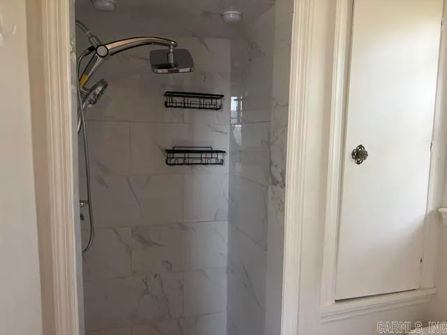
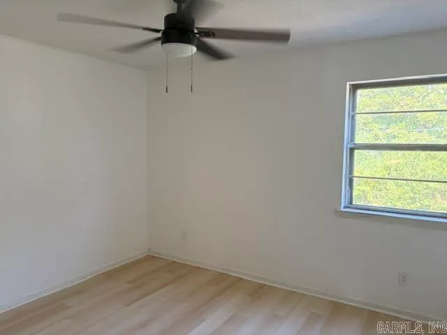
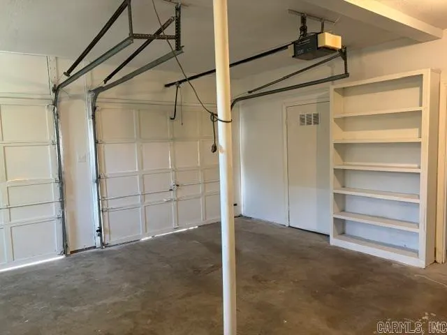
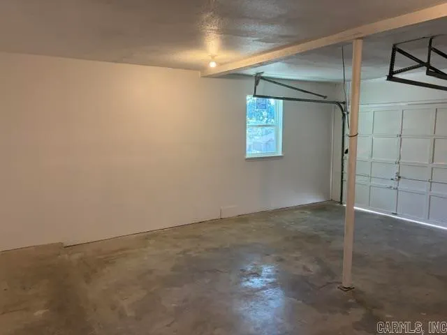
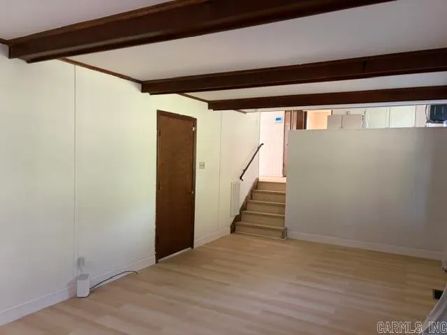
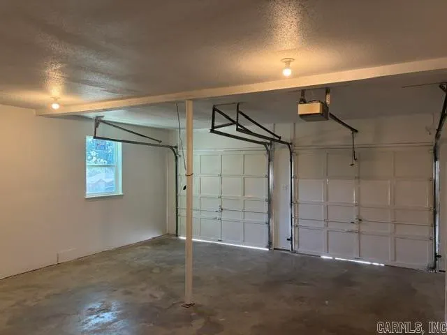
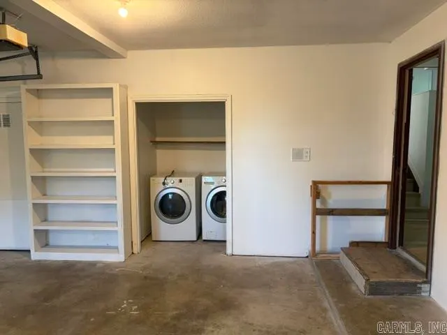
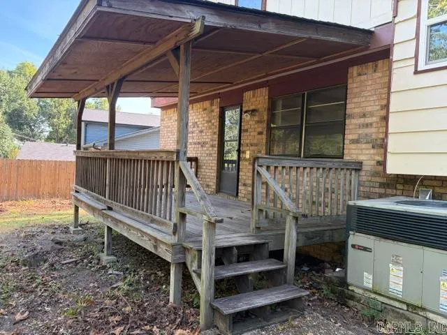
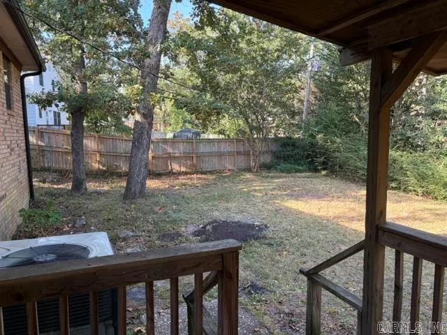
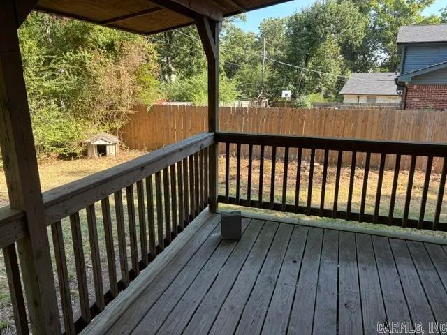
Sellers got transferred in the middle of remodeling. Roof is approx 3 years old. New kitchen cabinets, new laminate flooring through the home except the Primary Bedroom, new carpet in that room. Bathrooms still need updating. Large living room and dining room combo and then a nice cozy den with a fireplace. This room opens to the covered deck. Nice private large back yard. Refrigerator, washer and dryer to convey with property. Freshly painted garage with a nice storage room. Come see if this will fit your budget with a little extra remodeling needed.
| Price History | |
|---|---|
| 8/15/2026 | Listed $275,000 |
General Features
| Heating | Central Cool-Electric,Central Heat-Gas |
|---|---|
| Utilities | Sewer-Public,Water-Public |
| Roof | Composition |
| Fireplaces | Gas Logs Present,Gas Starter,Woodburning-Site-Built |
| HOA Fee | 75 |
| Energy Features | Insulated Windows |
| Full Baths | 2 |
| Half Baths | 1 |
| Year Built | 1973 |
| Parking | Auto Door Opener,Garage,Two Car |
| Other Rooms | None |
| Subdivision | WALNUT VALLEY |
| Style | Traditional |
| Stories Count | Tri-Level |
| County | Pulaski |
| Class | Residential |
| Type | Detached |
| Will Subdivide | No |
| Frequency | Annual |
| Inside City Limits | Yes |
| DOCS ON FILE | None |
| Status | Active |
| Subdivision | AR |
| Sale/Rent | For Sale |
| Area Amenities | Swimming Pool(s),Tennis Court(s),Playground,Picnic Area,Mandatory Fee |
| Annual Taxes | 2975.21 |
| New Construction? | No |
| Warranty | Normal Wrkng Ordr,As O&A |
| Primary City | Little Rock |
| Directions | Green Mtn Drive to Jamestown,then turn on Wild Turkey Ct. |
| City | Little Rock |
| DOM | 28 |
| Postal Code | 72211 |
| Price Per Sq Ft Total AG | 129.7 |
| Restrictions | Bill of Assurance |
| Public Remarks | Sellers got transferred in the middle of remodeling. Roof is approx 3 years old. New kitchen cabinets,new laminate flooring through the home except the Primary Bedroom,new carpet in that room. Bathro |
Interior Features
| Interior Amenities | Washer Connection,Washer-Stays,Dryer Connection-Gas,Dryer Connection-Electric,Dryer-Stays,Water Heater-Gas,Window Treatments,Walk-In Closet(s),Ceiling Fan(s),Kit Counter- Granite Slab |
|---|---|
| Basement | None |
| Dining | Living/Dining Combo |
| Beds | 3 |
| Total Bedrooms | All Bedrooms Up,3 Bedrooms Same Level |
| Floors | Carpet,Laminate |
| Kitchen Equipment | Free-Standing Stove,Electric Range,Dishwasher,Pantry,Refrigerator-Stays,Ice Maker Connection |
| Walls/Ceilings | Sheet Rock,Sheet Rock Ceiling |
Exterior Features
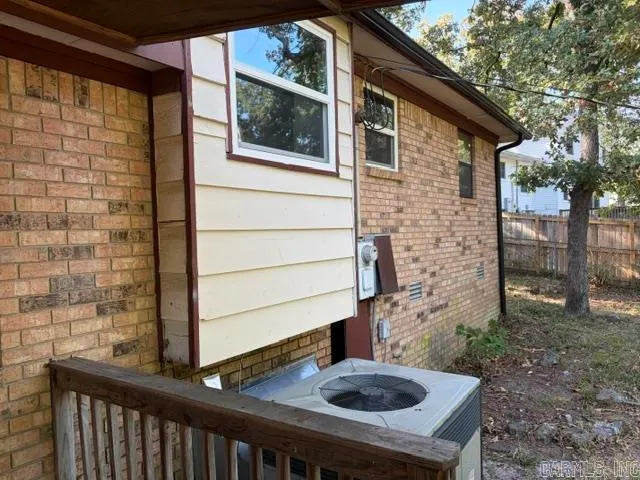
| Exterior | Brick & Frame Combo |
|---|---|
| Exterior Amenities | Deck,Fully Fenced,Guttering,Chain Link,PVC Fence,Video Surveillance |
| Road Surface | Paved |
| Foundation | Crawl Space |
| Lot Size Area | 0.22 |
| Lot Dimensions | . |
| Lot | Level,Cul-de-sac,In Subdivision |
Amenities
- Foreclosure
- Views
- Short Sale
- New Construction
- Adult 55+
- Lease To Own
- No HOA Fees
- Furnished
- Primary On Main
- Air Conditioning
- Seller Finance
- Green
- Fixer Upper
- Horse
- Golf
- Fireplace
- Deck
- Garage
- Basement
- Pool
Property vs Single Family Average in 72211
Price
Taxes
Year Built
Visits
In The Neighborhood
Just Listed
Little Rock
$ 349,900
11408 E Stoney Point Court
Little Rock, AR 72211
- Type
- Single Family
- Size
- 1,938 SqFt
- Rooms
- 4 Beds + 2 Baths
New Construction
Little Rock
$ 499,900
11214 Jamestown Drive
Little Rock, AR 72211
- Type
- Single Family
- Size
- 2,787 SqFt
- Rooms
- 4 Beds + 3.5 Baths
Eco Friendly
Little Rock
$ 339,900
922 Kings Mountain Drive
Little Rock, AR 72211
- Type
- Single Family
- Size
- 2,110 SqFt
- Rooms
- 4 Beds + 2.5 Baths
Little Rock
$ 235,000
10 Breeds Hill Court
Little Rock, AR 72211
- Type
- Single Family
- Size
- 1,564 SqFt
- Rooms
- 3 Beds + 2 Baths
Reduced
Little Rock
$ 349,900
11325 Jamestown Drive
Little Rock, AR 72211
- Type
- Single Family
- Size
- 1,700 SqFt
- Rooms
- 3 Beds + 2 Baths
 Cooperative Arkansas REALTORS®l MLS, Inc. All information deemed reliable but not guaranteed. All properties are subject to prior sale, change or withdrawal. Neither listing broker(s) or information provider(s) shall be responsible for any typographical errors, misinformation, misprints and shall be held totally harmless. Listing(s) information is provided for consumer's personal, non-commercial use and may not be used for any purpose other than to identify prospective properties consumers may
 Northwest Arkansas Board of REALTORS® All information deemed reliable but not guaranteed. All properties are subject to prior sale, change or withdrawal. Neither listing broker(s) or information provider(s) shall be responsible for any typographical errors, misinformation, misprints and shall be held totally harmless. Listing(s) information is provided for consumer's personal, non-commercial use and may not be used for any purpose other than to identify prospective properties consumers may be
 Fort Smith Board of Realtors® All information deemed reliable but not guaranteed. All properties are subject to prior sale, change or withdrawal. Neither listing broker(s) or information provider(s) shall be responsible for any typographical errors, misinformation, misprints and shall be held totally harmless. Listing(s) information is provided for consumer's personal, non-commercial use and may not be used for any purpose other than to identify prospective properties consumers may be interested
