
Address
14301 Orleans Drive, Little Rock, AR
Price
$ 449,900
Property Attributes
- MLS#26034269
- TypeSingle Family
- Listing Status Active
- CountyPULASKI
- CityLittle Rock
- AreaLittle Rock
- NeighborhoodST CHARLES ADDN
- Zip72211
- StyleTraditional
- Year Built1992
- Taxes$ 4166
- Price$ 449,900
- Bedrooms4
- Full Bathrooms3
- Half Bathrooms1
- Sqr Footage3002
- Lot Size0.39 Acres
Data Source:
Cooperative Arkansas REALTORS® MLS (CARMLS)
Property Description
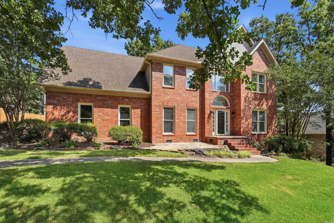
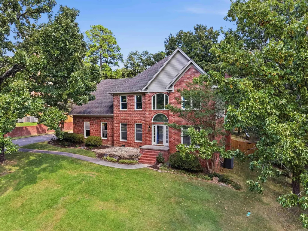
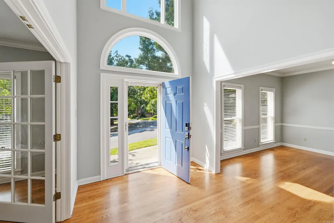
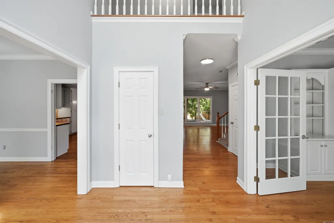
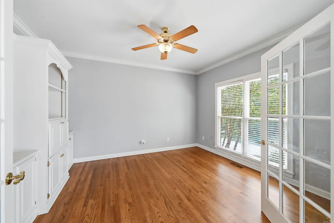
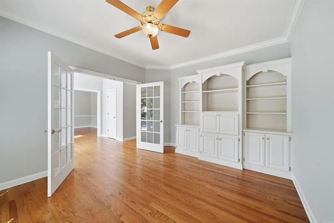
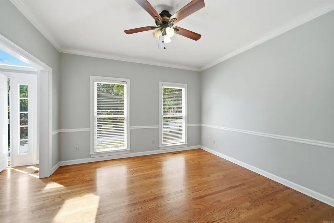
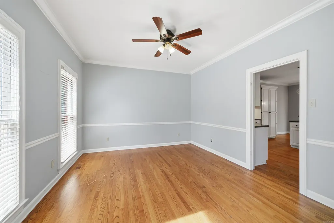
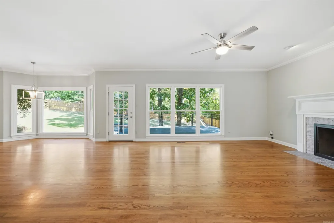
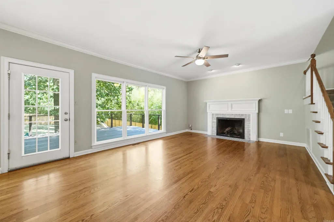
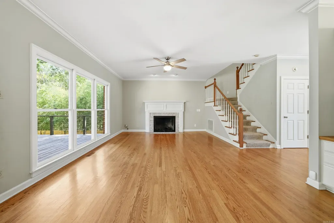
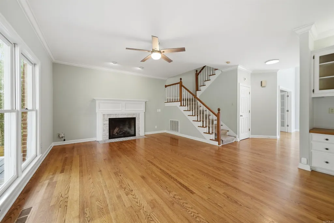
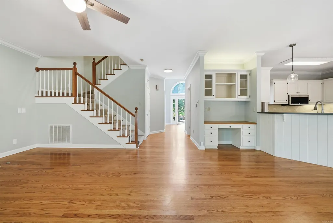
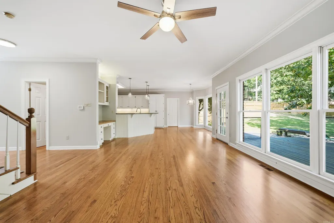
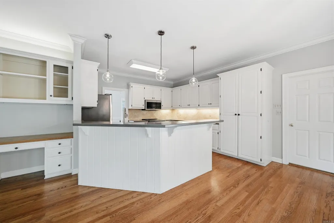
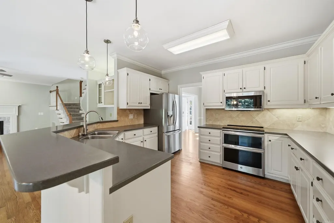
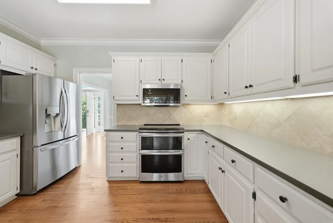
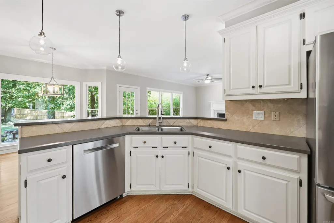
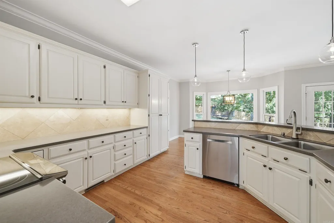
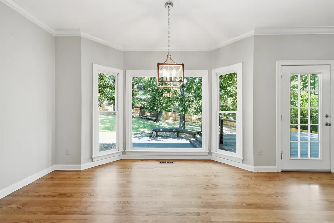
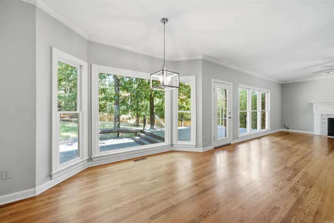
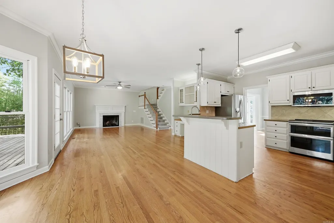
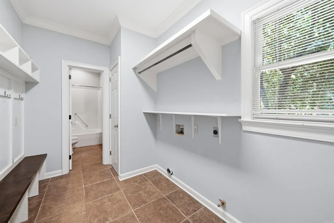
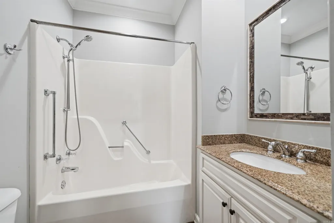
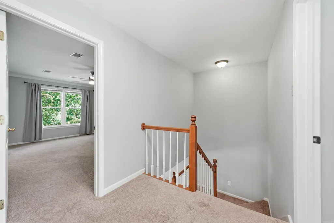
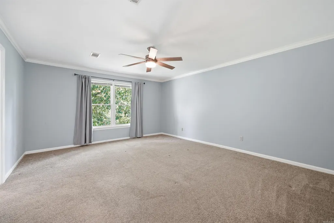
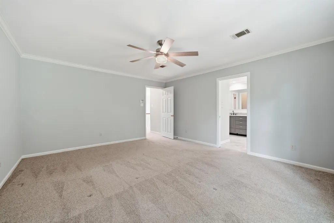
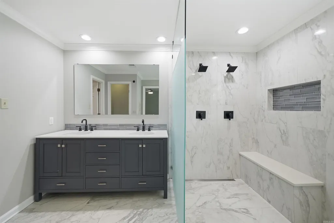
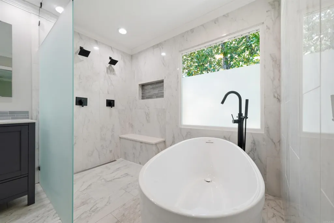
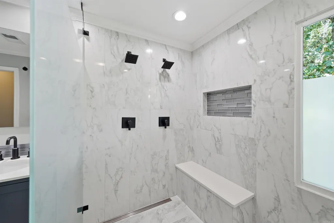
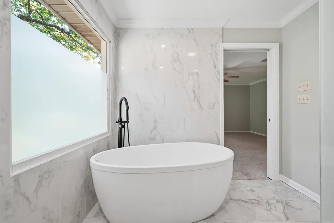
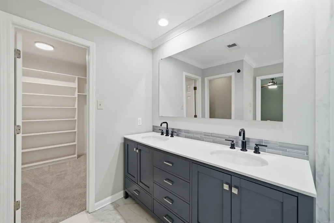
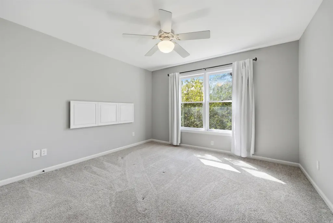
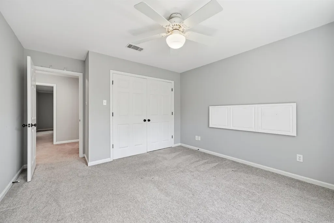
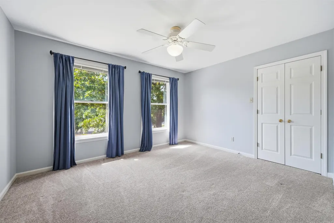
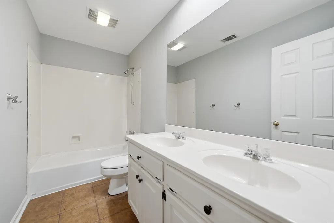
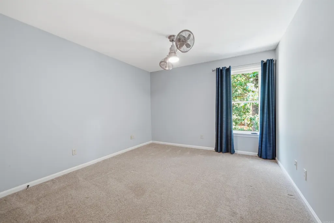
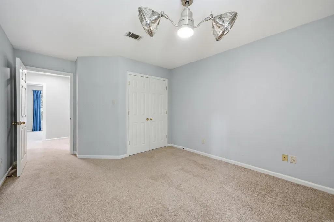
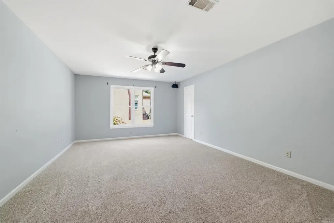
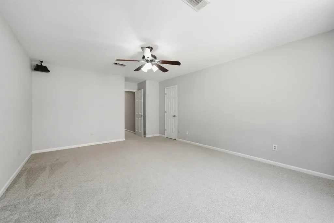

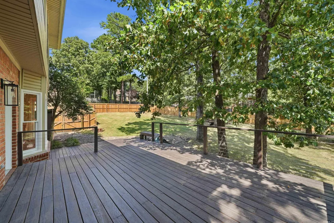
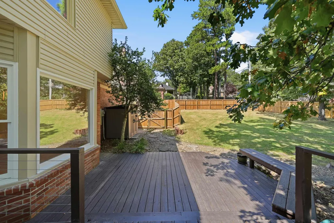
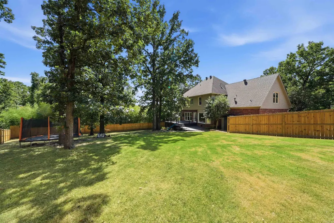
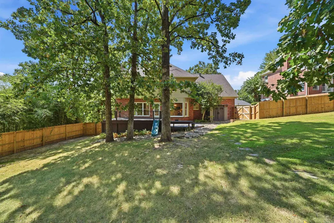
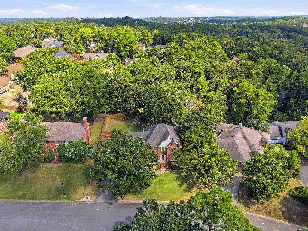
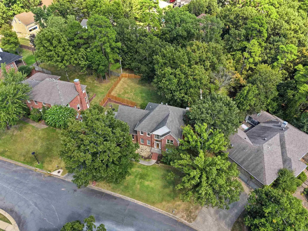
Beautiful home in desirable St Charles, blending traditional character with thoughtful updates and an expansive backyard. The entry opens to a dedicated office and formal dining room, with a half bath nearby. The great room features a gas log fireplace, large windows overlooking the backyard, and direct access to the back deck, flowing into the kitchen with new stainless steel appliances including a range w/ double ovens, microwave, dishwasher, touch faucet, and bar seating, plus a breakfast area. A mudroom and laundry lead to a full bath, completing the main level. All bedrooms plus a gameroom are located upstairs. The primary suite is a retreat with a remodled spa-like bathroom featuring a new vanity with double sinks, soaker tub, shower, and private water closet. Three spacious bedrooms share a spacious hall bathroom. The back deck overlooks a fenced backyard (replaced in 2025). Features include Lutron smart switches, oak hardwood floors, new paint, and a 2019 water heater. Sellers are offering an allowance toward roof replacement with an accepted contract. St Charles offers walking trails to the pool, pond, tennis/pickle ball courts, and playground.
| Elementary School | Middle School | High School |
|---|---|---|
| Don Roberts Elementary School | Pinnacle View Middle School | Central High School |
| Price History | |
|---|---|
| 8/21/2026 | Listed $449,900 |
General Features
| Heating | Central Cool-Electric,Central Heat-Gas,Zoned Units |
|---|---|
| Utilities | Elec-Municipal (+Entergy),Gas-Natural,Sewer-Public,Water-Public |
| Roof | Architectural Shingle |
| Fireplaces | Gas Logs Present,Gas Starter,Woodburning-Prefab. |
| HOA Fee | 550 |
| Full Baths | 3 |
| Half Baths | 1 |
| Year Built | 1992 |
| Parking | Auto Door Opener,Garage,Side Entry,Two Car |
| Other Rooms | Game Room,Great Room,Laundry,Office/Study |
| Subdivision | ST CHARLES ADDN |
| Style | Traditional |
| Stories Count | Two Story |
| County | Pulaski |
| Class | Residential |
| Type | Detached |
| Will Subdivide | No |
| Tax Year | 2026 |
| Frequency | Annual |
| Inside City Limits | Yes |
| DOCS ON FILE | Boundary Survey,Legal Description,Property Disclosure,Recorded Plat |
| Status | Back on Market |
| Subdivision | AR |
| Sale/Rent | For Sale |
| Status Detail | 2 |
| Area Amenities | Clubhouse,Fitness/Bike Trail,Mandatory Fee,Other (see remarks),Picnic Area,Playground,Swimming Pool(s),Tennis Court(s) |
| Annual Taxes | 4166.3 |
| New Construction? | No |
| Warranty | Normal Wrkng Ordr,As O&A |
| Primary City | Little Rock |
| Directions | From Rahling Road,Turn onto Kirk Road,Turn into Wellington Village Road,Take the 2nd exit onto Loyola Drive,Turn right onto Orleans Drive,the home is on the left. |
| High School | Central |
| City | Little Rock |
| Elementary School | Don Roberts |
| Middle School | Pinnacle View |
| DOM | 28 |
| Postal Code | 72211 |
| Price Per Sq Ft Total AG | 149.87 |
| Restrictions | Bill of Assurance |
| Public Remarks | Beautiful home in desirable St Charles,blending traditional character with thoughtful updates and an expansive backyard. The entry opens to a dedicated office and formal dining room,with a half bath |
Interior Features
| Interior Amenities | Washer Connection,Dryer Connection-Electric,Water Heater-Gas,Whirlpool/Hot Tub/Spa,Smoke Detector(s),Window Treatments,Floored Attic,Walk-In Closet(s),Built-Ins,Ceiling Fan(s),Walk-in Shower,Kit Coun |
|---|---|
| Basement | None |
| Dining | Breakfast Bar,Eat-In Kitchen,Kitchen/Den,Separate Breakfast Rm,Separate Dining Room |
| Beds | 4 |
| Total Bedrooms | 4 Bedrooms Upper Level,All Bedrooms Up |
| Floors | Carpet,Tile,Wood |
| Kitchen Equipment | Dishwasher,Disposal,Double Oven,Electric Range,Microwave,Refrigerator-Stays |
| Walls/Ceilings | Sheet Rock |
Exterior Features
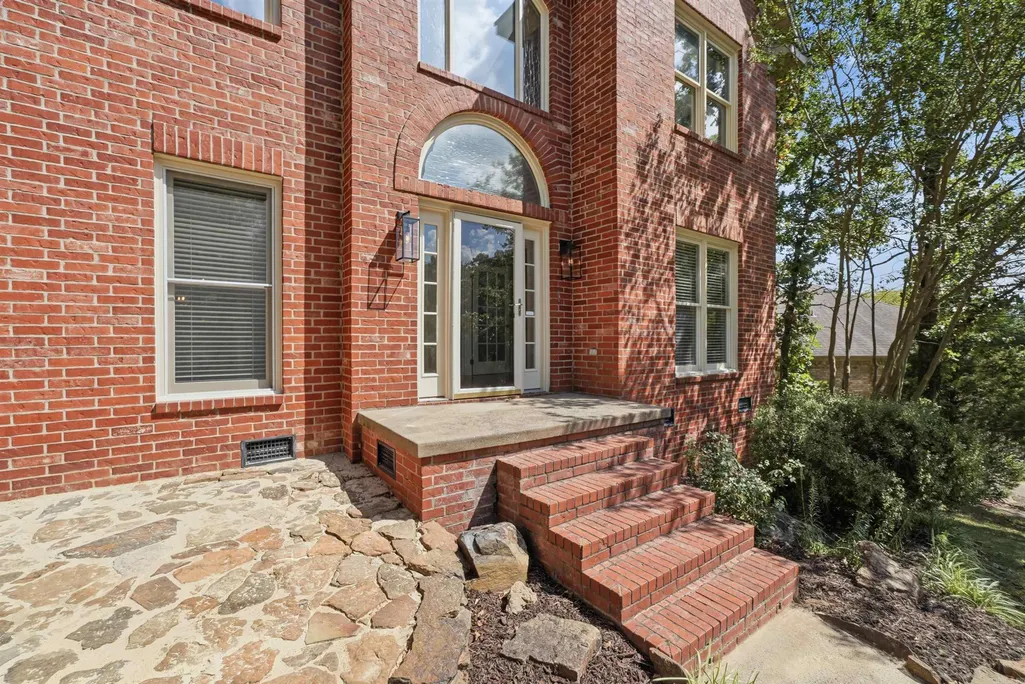
| Exterior | Brick,Vinyl Siding |
|---|---|
| Exterior Amenities | Patio,Deck,Fully Fenced,Guttering,Wood Fence |
| Road Surface | Paved |
| Foundation | Crawl Space,Slab |
| Lot Size Area | 0.39 |
| Lot Dimensions | 16,917 Sq Ft |
| Lot | Upslope,Sloped,In Subdivision |
Amenities
- Foreclosure
- Views
- Short Sale
- New Construction
- Adult 55+
- Lease To Own
- No HOA Fees
- Furnished
- Primary On Main
- Air Conditioning
- Seller Finance
- Green
- Fixer Upper
- Horse
- Golf
- Fireplace
- Deck
- Garage
- Basement
- Pool
Property vs Single Family Average in 72211
Price
Taxes
Year Built
Visits
In The Neighborhood
Little Rock
$ 360,000
13315 Pompano Drive
Little Rock, AR 72211
- Type
- Single Family
- Size
- 2,008 SqFt
- Rooms
- 4 Beds + 2 Baths
Open House
Little Rock
$ 299,000
17 Perdido Dr
Little Rock, AR 72211
- Type
- Single Family
- Size
- 2,290 SqFt
- Rooms
- 4 Beds + 2.5 Baths
Little Rock
$ 365,000
13224 Pompano Drive
Little Rock, AR 72211
- Type
- Single Family
- Size
- 2,402 SqFt
- Rooms
- 4 Beds + 3 Baths
Reduced
Little Rock
$ 570,000
802 Loyola Drive
Little Rock, AR 72211
- Type
- Single Family
- Size
- 4,611 SqFt
- Rooms
- 4 Beds + 3.5 Baths
Little Rock
$ 354,900
13721 Saint Charles Boulevard
Little Rock, AR 72211
- Type
- Single Family
- Size
- 2,582 SqFt
- Rooms
- 4 Beds + 3 Baths
Little Rock
$ 349,000
51 Saint Thomas Court
Little Rock, AR 72211
- Type
- Single Family
- Size
- 2,484 SqFt
- Rooms
- 4 Beds + 2.5 Baths
 Cooperative Arkansas REALTORS®l MLS, Inc. All information deemed reliable but not guaranteed. All properties are subject to prior sale, change or withdrawal. Neither listing broker(s) or information provider(s) shall be responsible for any typographical errors, misinformation, misprints and shall be held totally harmless. Listing(s) information is provided for consumer's personal, non-commercial use and may not be used for any purpose other than to identify prospective properties consumers may
 Northwest Arkansas Board of REALTORS® All information deemed reliable but not guaranteed. All properties are subject to prior sale, change or withdrawal. Neither listing broker(s) or information provider(s) shall be responsible for any typographical errors, misinformation, misprints and shall be held totally harmless. Listing(s) information is provided for consumer's personal, non-commercial use and may not be used for any purpose other than to identify prospective properties consumers may be
 Fort Smith Board of Realtors® All information deemed reliable but not guaranteed. All properties are subject to prior sale, change or withdrawal. Neither listing broker(s) or information provider(s) shall be responsible for any typographical errors, misinformation, misprints and shall be held totally harmless. Listing(s) information is provided for consumer's personal, non-commercial use and may not be used for any purpose other than to identify prospective properties consumers may be interested
