
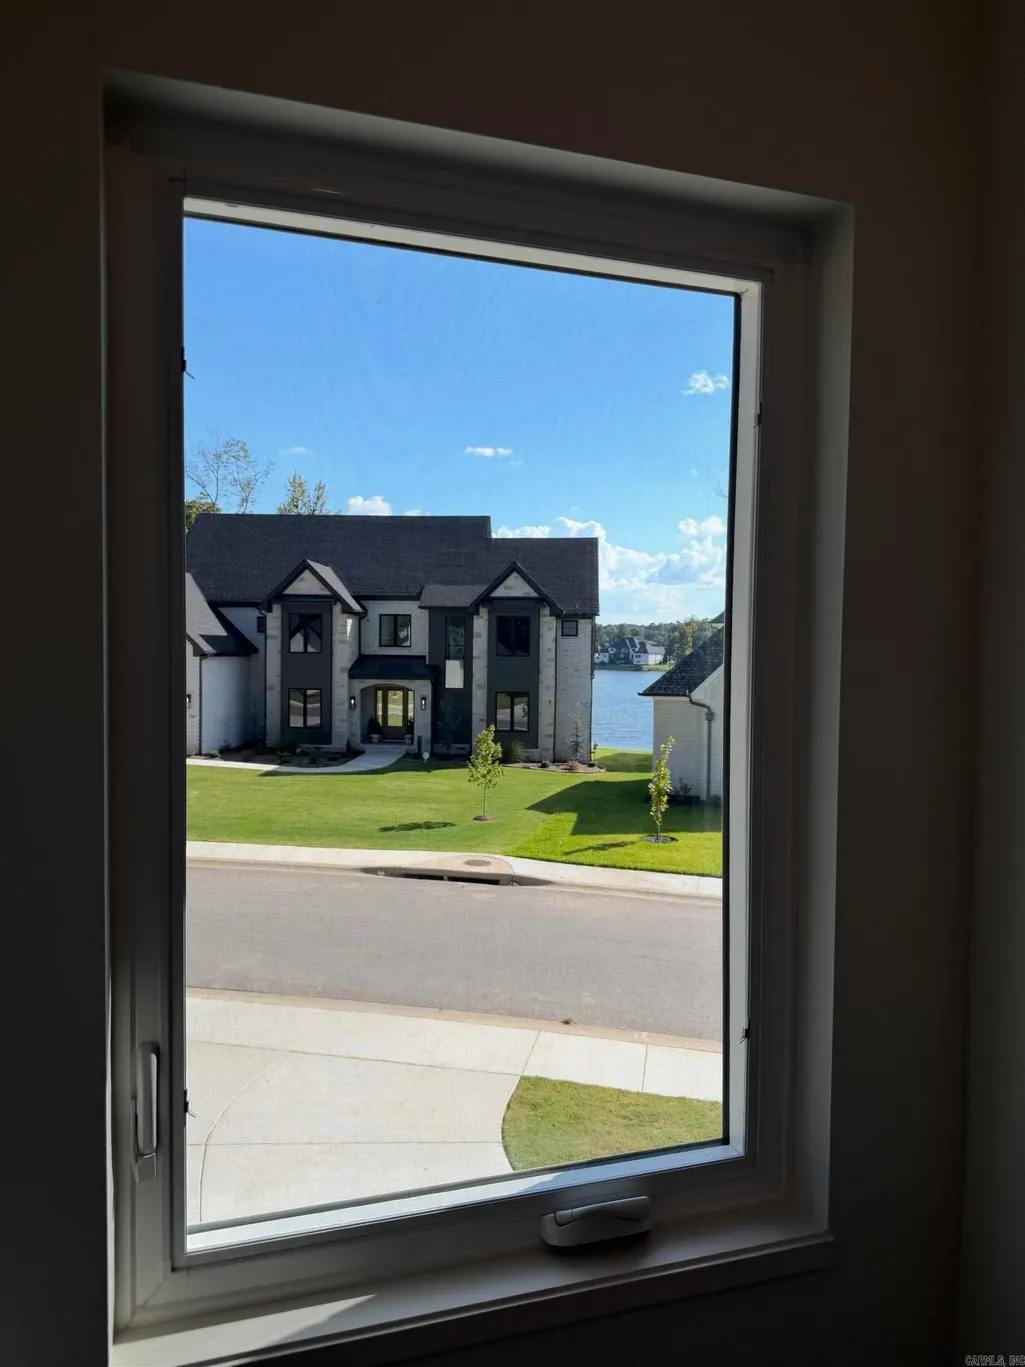
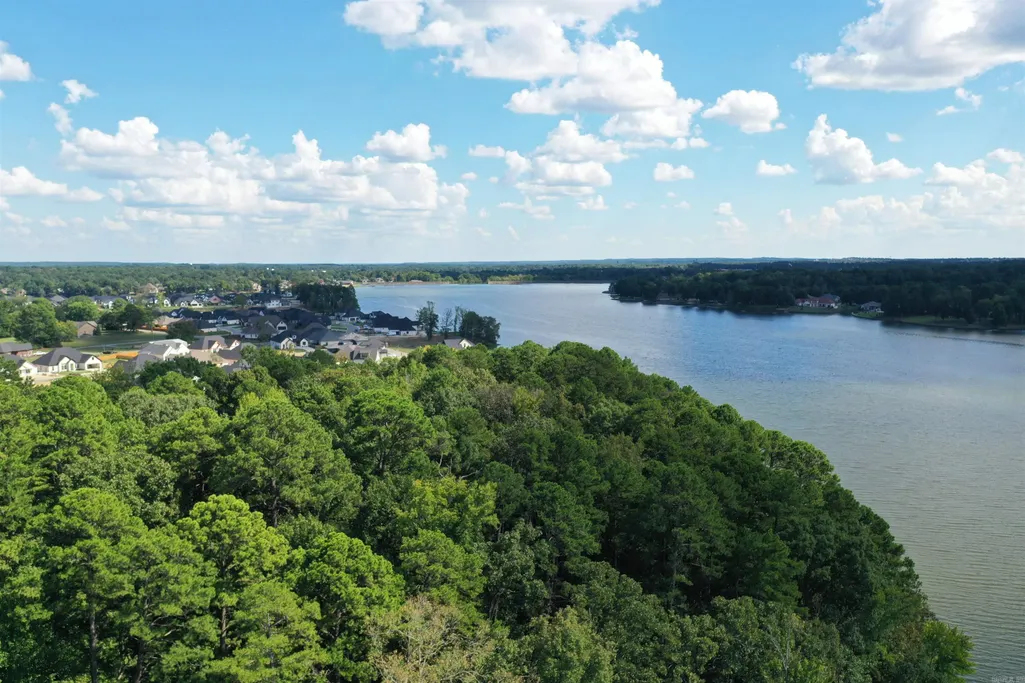
Open House Sun, Sep 20th 2:00 PM - 4:00 PM - Water Views - New Construction - Primary on Main - Eco Friendly
Address
7166 Moonview Place, Benton, AR
Price
$ 505,000
Property Attributes
- MLS#26037055
- TypeSingle Family
- Listing Status Active
- CountySALINE
- CityBenton
- AreaBenton
- NeighborhoodSevern Landing @ Hurricane Lake
- Zip72019
- StyleTraditional
- Year Built2026
- Taxes$ 735
- Price$ 505,000
- Bedrooms3
- Full Bathrooms2
- Half Bathrooms1
- Sqr Footage2578
- Lot Size0.31 Acres
Data Source:
Cooperative Arkansas REALTORS® MLS (CARMLS)
Property Description
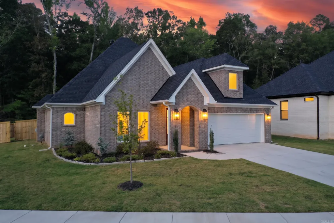
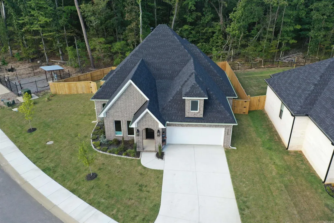
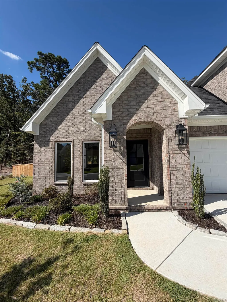
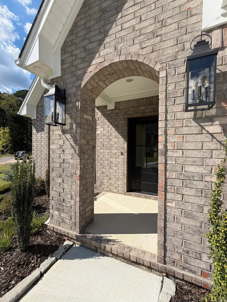
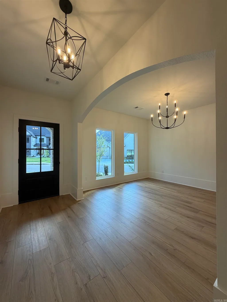
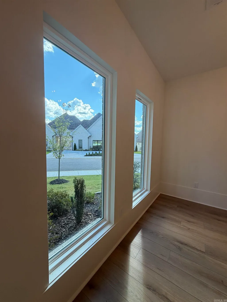
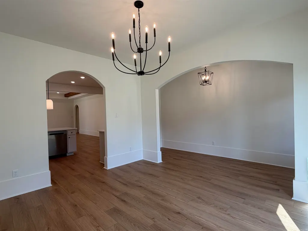
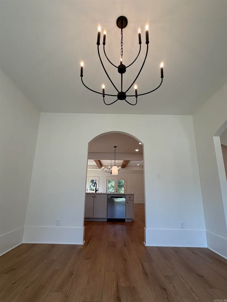
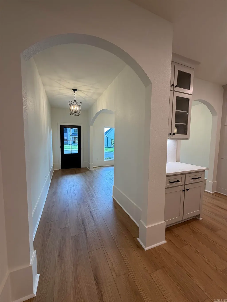
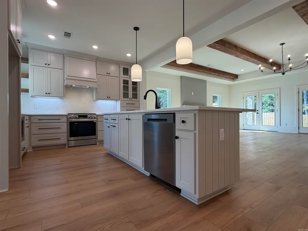
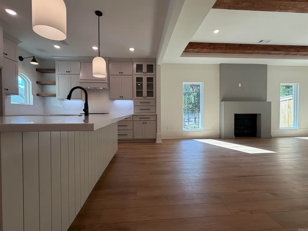
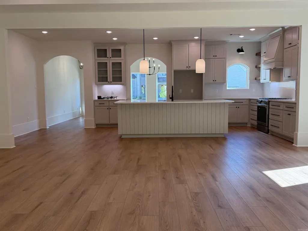
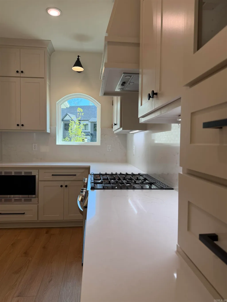
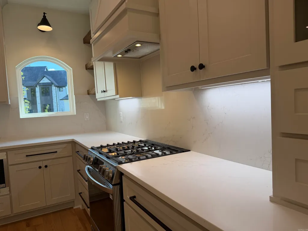
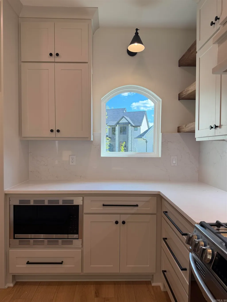
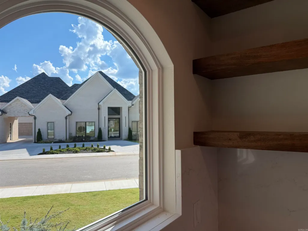
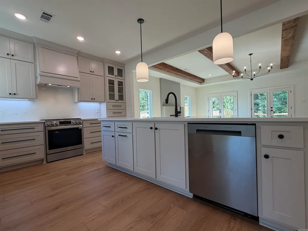
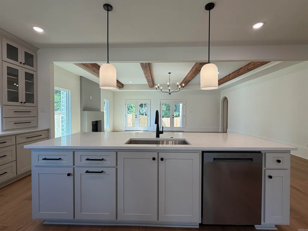
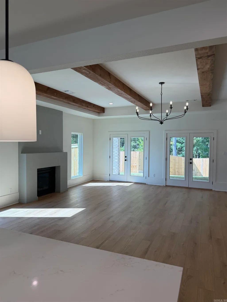
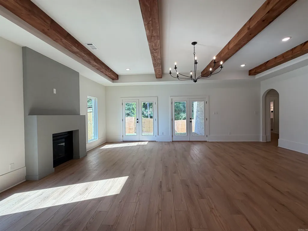
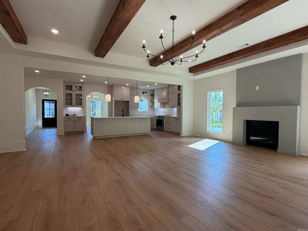
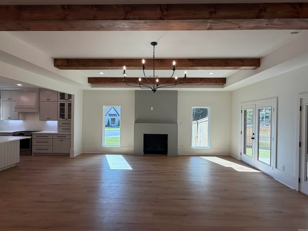
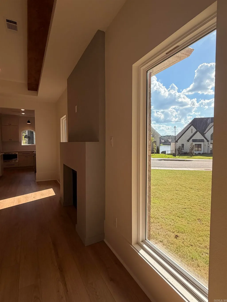
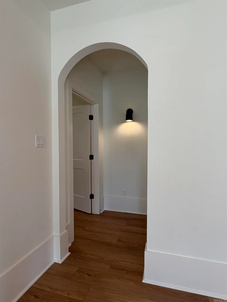
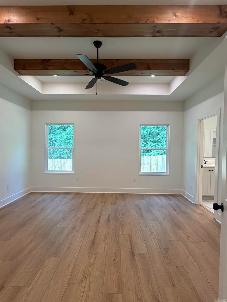
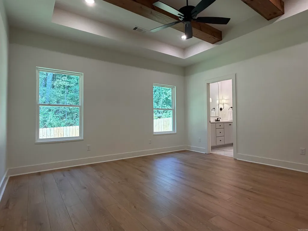
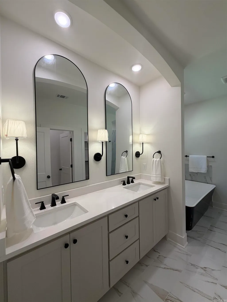
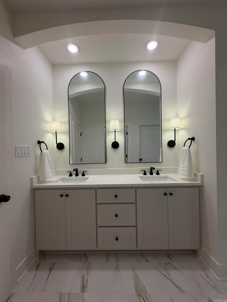
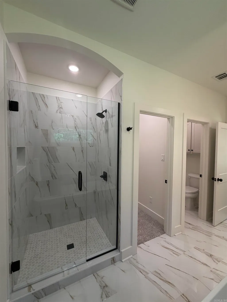
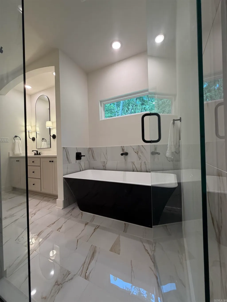
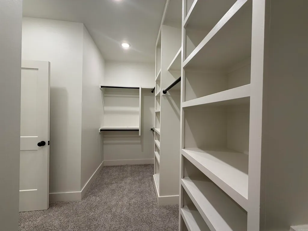
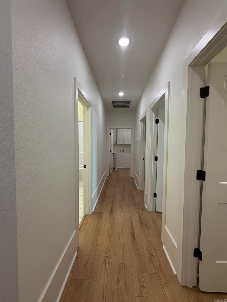
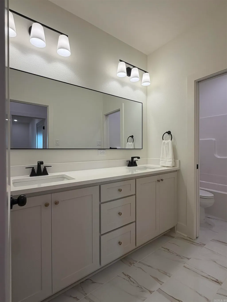
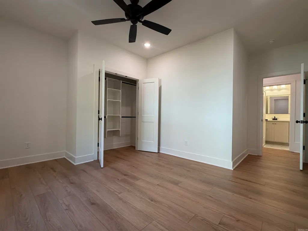
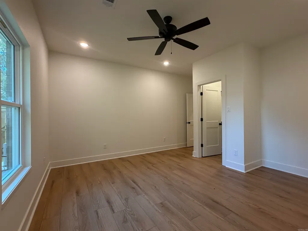
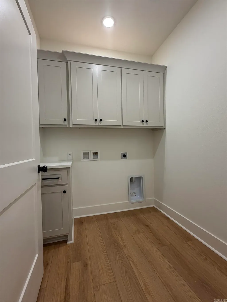
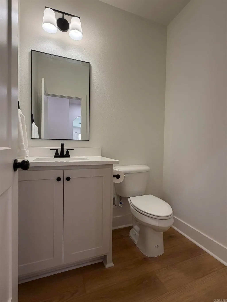
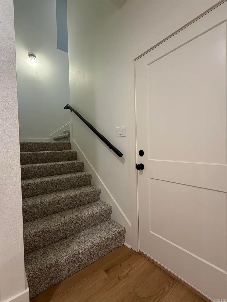
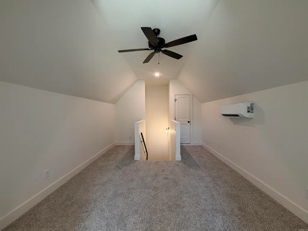
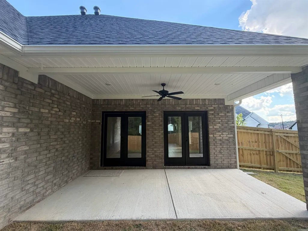
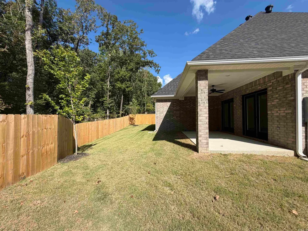
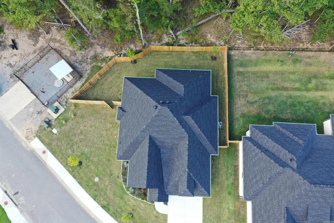
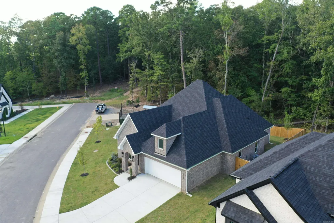
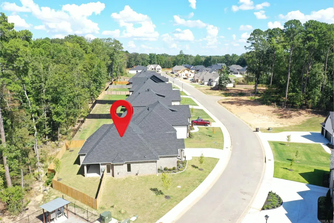
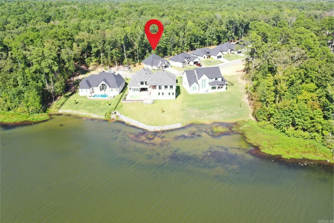
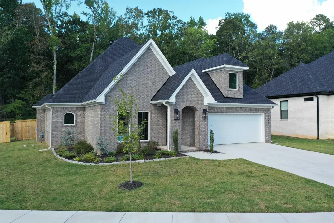
Step through the arched brick entry into a home full of space and great natural light and you will see your story and family here...living your best life. This perfect example of a custom new construction home is filled with character and thoughtfully designed throughout! The open concept kitchen with tons of cabinetry and a center island is made for great meals and family memories! A huge living room space with wood beams and fireplace are the perfect place to entertain or unwind. Step out onto the covered back patio space that is perfect for family BBQ's or just catching some quiet time watching nature in the forest backdrop behind this home. The master suite continues the wood beam detail seen in the living area and offers a great spa like escape with soaker tub and glass shower details and large closet. A split floorplan provide two nice size bedrooms with great closets and a secondary full bathroom. There is a powder room and separate laundry. The bonus room above the garage is perfect for an office or etc with its own HVAC. Enjoy the pool, tennis courts, fishing & more in Hurricane Lake Estates! $5,000 in builder concessions with acceptable offer.
| Elementary School | Middle School | High School |
|---|---|---|
| Springhill Elementary School | Bethel Middle School | Bryant High School |
| Price History | |
|---|---|
| 9/10/2026 | Listed $505,000 |
General Features
| Heating | Central Cool-Electric,Central Heat-Gas,Heat Pump,Mini Split |
|---|---|
| Utilities | Sewer-Public,Water-Public,Electric-Co-op,Gas-Natural |
| Roof | Architectural Shingle |
| Fireplaces | Gas Logs Present,Glass Doors |
| River | No |
| HOA Fee | 60 |
| Energy Features | Insulated Windows,Insulated Doors,Extra Insulation |
| Full Baths | 2 |
| Half Baths | 1 |
| Year Built | 2026 |
| Neighborhood | Hurricane Lake Estates |
| Parking | Garage,Two Car,Auto Door Opener |
| Other Rooms | Office/Study,Bonus Room,Laundry |
| Subdivision | Severn Landing @ Hurricane Lake |
| Style | Traditional |
| Stories Count | Two Story |
| County | Saline |
| Class | Residential |
| Type | Detached |
| Will Subdivide | No |
| Builder | Zack Smith Construction |
| Tax Year | 2026 |
| Frequency | Monthly |
| Inside City Limits | No |
| DOCS ON FILE | Legal Description,Termite Contract,House Plans |
| Status | Active |
| Subdivision | AR |
| Sale/Rent | For Sale |
| Area Amenities | Swimming Pool(s),Tennis Court(s),Playground,Clubhouse,Party Room,Picnic Area,Mandatory Fee |
| Green Features | Low-E Windows,Tankless Water Heater,High Efficiency HVAC>14 |
| Annual Taxes | 735.76 |
| New Construction? | Yes |
| Warranty | 1Yr Warr Offrd by Builder |
| Primary City | BENTON |
| Virtual Tour | https://www.zillow.com/view-imx/f5d7a715-13d0-4adb-9d3a-e35550924caf?setAttribution=mls&wl=true&initialViewType=pano&utm_source=dashboard |
| Directions | Springhill to Northlake Road,to Serven Landing,Right on Majestic Waters,Left on Moon View,House on Right at the end. |
| High School | Bryant |
| City | Benton |
| Elementary School | Springhill |
| Middle School | Bethel |
| DOM | 7 |
| Postal Code | 72019 |
| Price Per Sq Ft Total AG | 195.89 |
| Restrictions | Bill of Assurance |
| Public Remarks | Step through the arched brick entry into a home full of space and great natural light and you will see your story and family here...living your best life. This perfect example of a custom new cons |
Interior Features
| Interior Amenities | Washer Connection,Dryer Connection-Gas,Dryer Connection-Electric,Water Heater-Gas,Ceiling Fan(s),Walk-in Shower,Breakfast Bar,Kit Counter-Quartz |
|---|---|
| Basement | None |
| Dining | Separate Dining Room,Eat-In Kitchen,Breakfast Bar |
| Beds | 3 |
| Total Bedrooms | Primary Bedroom/Main Lv,Guest Bedroom/Main Lv,Primary Bedroom Apart,Guest Bedroom Apart,All Bedrooms Down,3 Bedrooms Same Level |
| Floors | Luxury Vinyl |
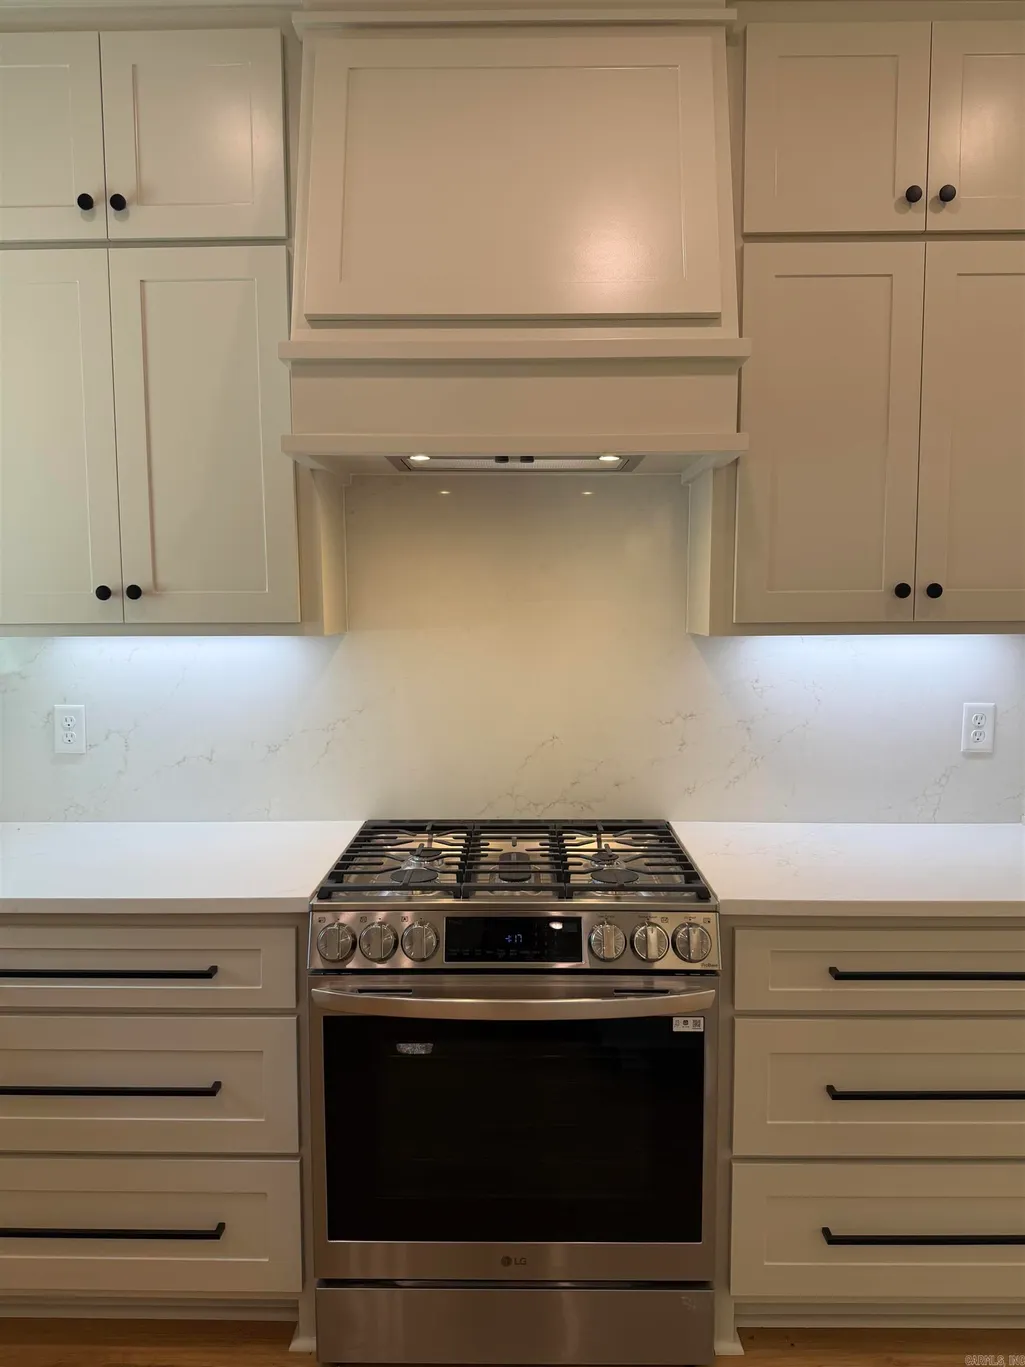
| Kitchen Equipment | Free-Standing Stove,Microwave,Gas Range,Dishwasher,Disposal,Pantry |
| Walls/Ceilings | Sheet Rock,Sheet Rock Ceiling,Tray Ceiling |
Exterior Features
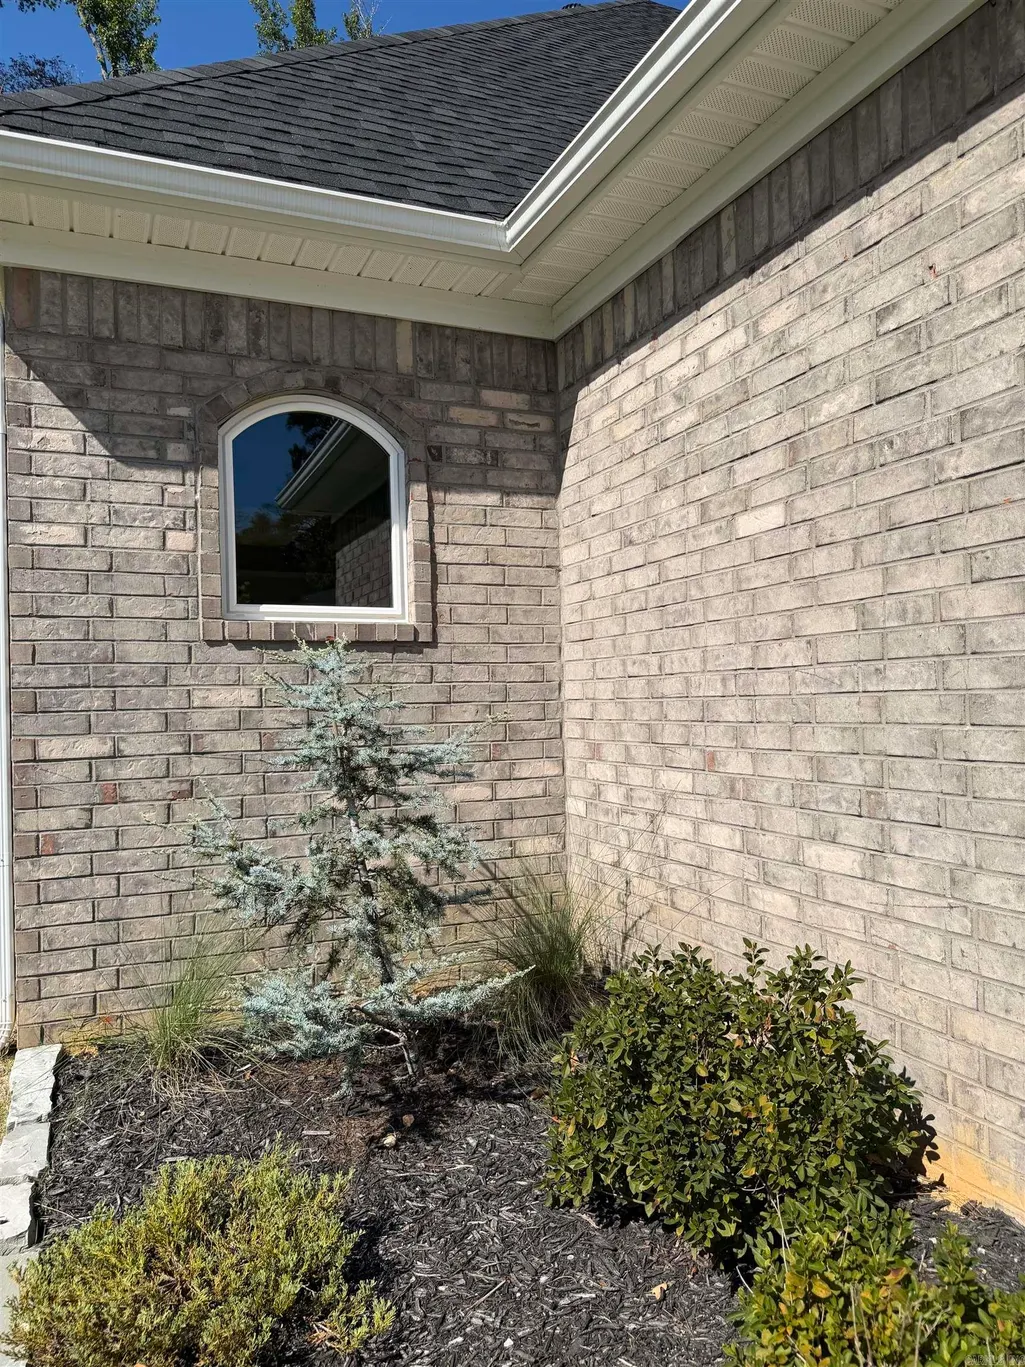
| Exterior | Brick |
|---|---|
| Exterior Amenities | Patio,Porch,Fully Fenced,Guttering,Tennis Court,Wood Fence |
| Road Surface | Paved |
| Foundation | Slab |
| Lake Name | Hurricane Lake |
| Lot Size Area | 0.31 |
| Lake | Yes |
| Lot Dimensions | 59.57x128.29 (angled sides) |
| Lot | Level,Extra Landscaping,In Subdivision,River/Lake Area,Lake View |
| Golf | No |
Amenities
- Foreclosure
- Views
- Short Sale
- New Construction
- Adult 55+
- Lease To Own
- No HOA Fees
- Furnished
- Primary On Main
- Air Conditioning
- Seller Finance
- Green
- Fixer Upper
- Horse
- Golf
- Fireplace
- Deck
- Garage
- Basement
- Pool
Property vs Single Family Average in 72019
Price
Taxes
Year Built
Visits
In The Neighborhood
Water Views
Benton
$ 550,000
6070 Majestic Waters Drive
Benton, AR 72019
- Type
- Single Family
- Size
- 2,966 SqFt
- Rooms
- 5 Beds + 3 Baths
New Construction
Alexander
$ 572,872
7030 Star Dust Lane
Alexander, AR 72002
- Type
- Single Family
- Size
- 2,836 SqFt
- Rooms
- 4 Beds + 4.5 Baths
Open House
Benton
$ 489,900
7063 Star Dust Trail
Benton, AR 72019
- Type
- Single Family
- Size
- 2,550 SqFt
- Rooms
- 4 Beds + 3.5 Baths
Open House
Benton
$ 489,900
7064 Stardust Trail
Benton, AR 72019
- Type
- Single Family
- Size
- 2,525 SqFt
- Rooms
- 4 Beds + 2.5 Baths
New Construction
Alexander
$ 532,700
7043 Star Dust Lane
Alexander, AR 72002
- Type
- Single Family
- Size
- 2,677 SqFt
- Rooms
- 4 Beds + 3.5 Baths
 Cooperative Arkansas REALTORS®l MLS, Inc. All information deemed reliable but not guaranteed. All properties are subject to prior sale, change or withdrawal. Neither listing broker(s) or information provider(s) shall be responsible for any typographical errors, misinformation, misprints and shall be held totally harmless. Listing(s) information is provided for consumer's personal, non-commercial use and may not be used for any purpose other than to identify prospective properties consumers may
 Northwest Arkansas Board of REALTORS® All information deemed reliable but not guaranteed. All properties are subject to prior sale, change or withdrawal. Neither listing broker(s) or information provider(s) shall be responsible for any typographical errors, misinformation, misprints and shall be held totally harmless. Listing(s) information is provided for consumer's personal, non-commercial use and may not be used for any purpose other than to identify prospective properties consumers may be
 Fort Smith Board of Realtors® All information deemed reliable but not guaranteed. All properties are subject to prior sale, change or withdrawal. Neither listing broker(s) or information provider(s) shall be responsible for any typographical errors, misinformation, misprints and shall be held totally harmless. Listing(s) information is provided for consumer's personal, non-commercial use and may not be used for any purpose other than to identify prospective properties consumers may be interested
