
Golf Course
Address
166 Holiday Island Drive, Holiday Island, AR
Price
$ 249,900
Property Attributes
- MLS#1326130
- TypeSingle Family
- Listing Status Pending
- CountyCarroll
- CityHoliday Island
- NeighborhoodUnit 11 Holiday Island
- Zip72631
- Style
- Year Built2005
- Taxes$ 924
- Price$ 249,900
- Bedrooms3
- Full Bathrooms2
- Half Bathrooms0
- Sqr Footage2028
- Lot Size0.2719 Acres
Data Source:
Northwest Arkansas BOR (NABOR)
Property Description
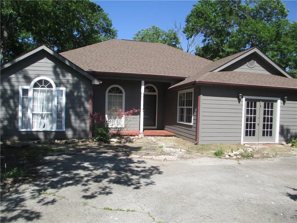
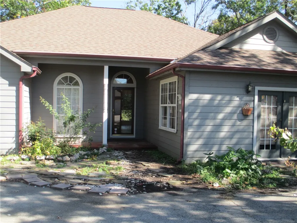
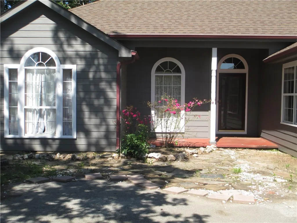
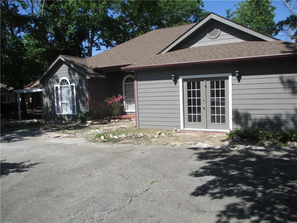
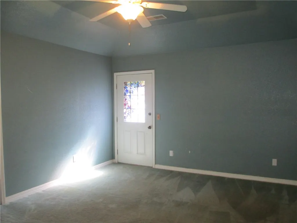
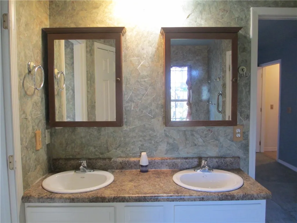
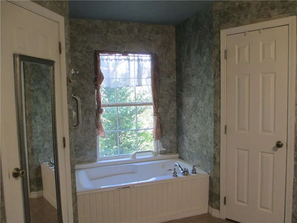
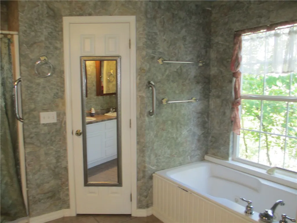
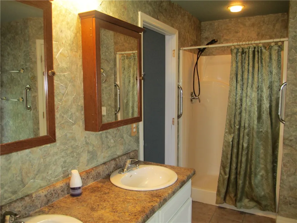
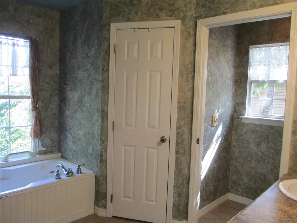
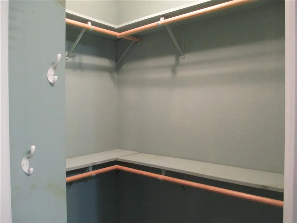
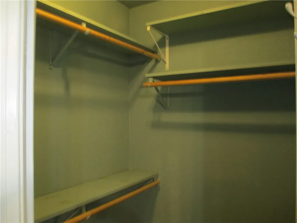
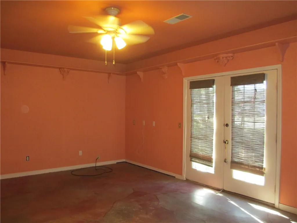
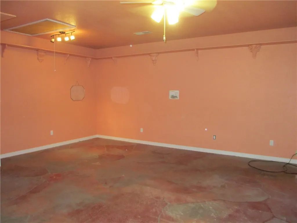
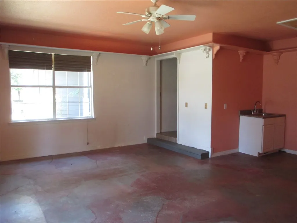
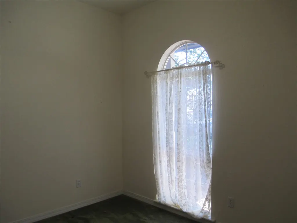
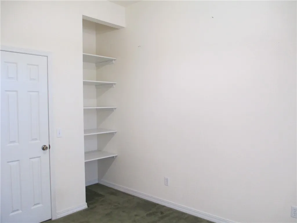
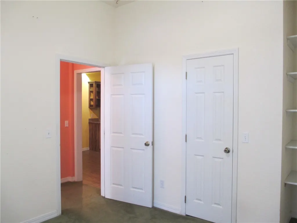
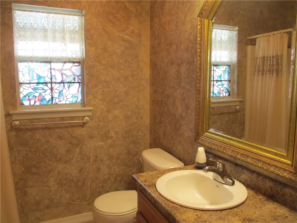
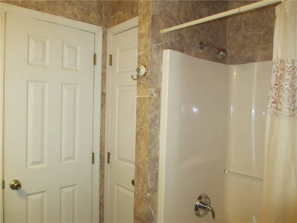
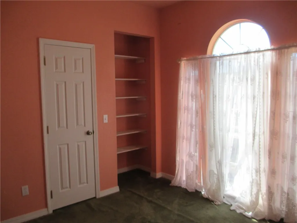
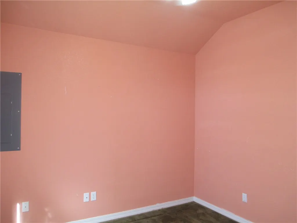
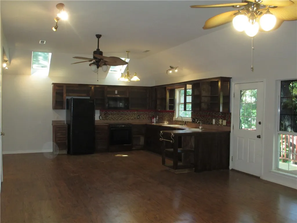
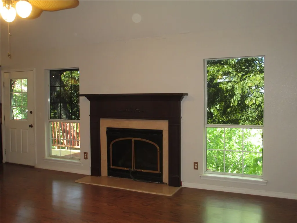
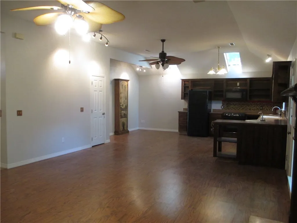
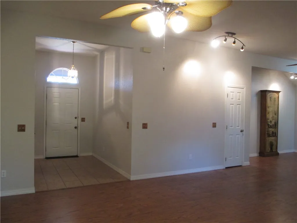
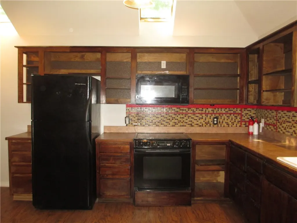
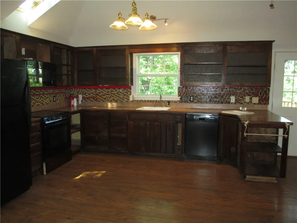
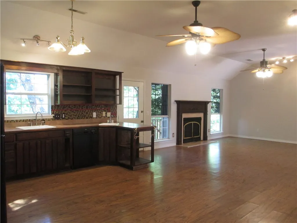
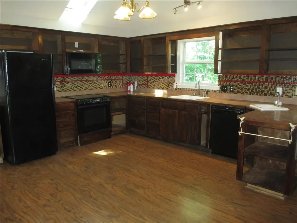
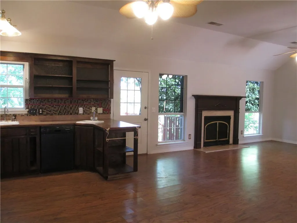
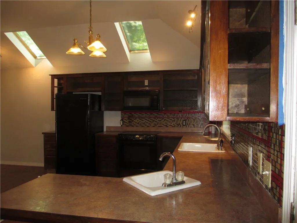
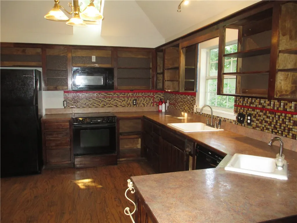
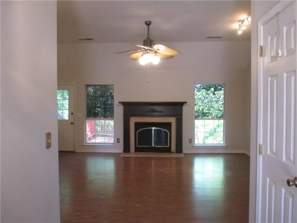
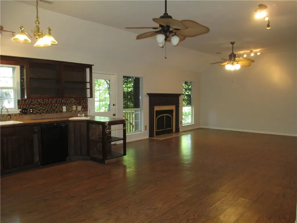
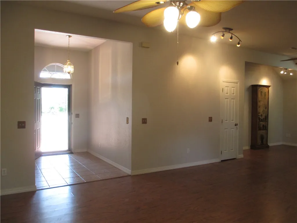
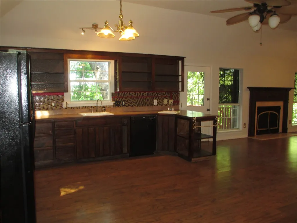
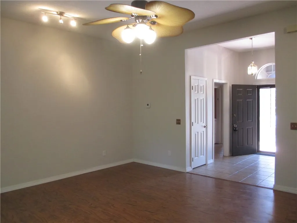
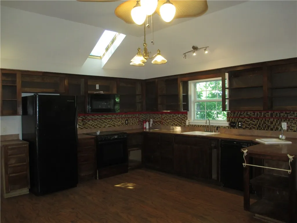
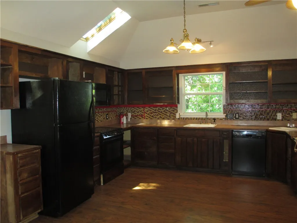
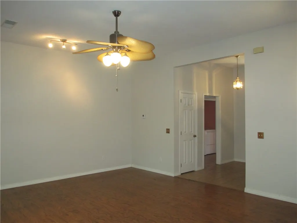
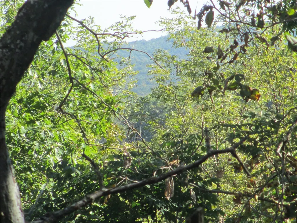
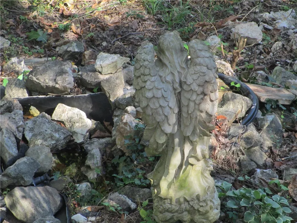
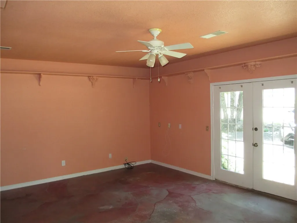
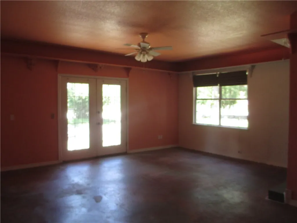
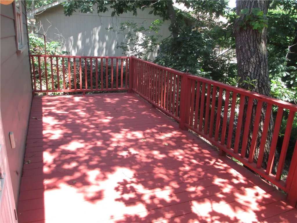
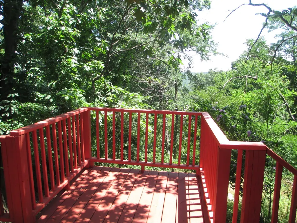
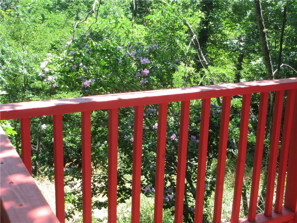
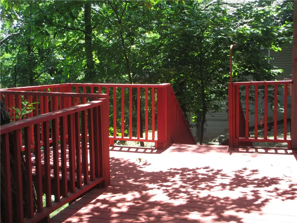
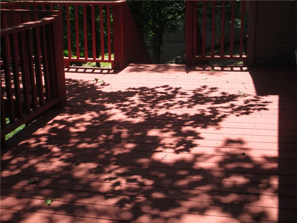
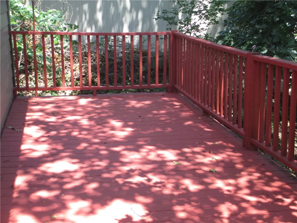
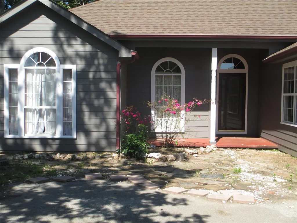
Custom built one owner home awaits your special touch. Upon entry the spacious open floor plan with 10 foot ceilings makes up the dining, kitchen & living areas. Natural light streams in from skylights in the kitchen that has a plethora of cabinets including a unique built-in spice closet & extra bar sink. A grand fireplace with gas logs is the focal point in the living area. The primary bedroom & bath includes, dual vanities, separate shower & jetted tub along with two walk-in closets. Additional two bedrooms have built in shelving, walk-in closets, large arched windows & share the hall bath. A huge bonus room which was an artist studio rounds out the single level home. With a bit of work, this room could be converted back to a garage. Pergolas on either side of the home add additional parking that are easily accessed from the circle drive. Enjoy the views from the back deck while taking in the sounds of the fountain in the back yard. Priced to sell quickly!
| Price History | |
|---|---|
| 10/23/2025 | Listed $315,000 |
| 12/9/2025 | 8$289,000 |
| 7/7/2026 | 14$249,900 |
General Features
| Sewer | PublicSewer |
|---|---|
| Heating | Central,Electric |
| Cooling | CentralAir,Electric |
| Utilities | ElectricityAvailable,Propane,SewerAvailable,WaterAvailable,RecyclingCollection |
| Roof | Architectural,Shingle |
| Appliances | Dryer,Dishwasher,ElectricOven,ElectricRange,ElectricWaterHeater,Disposal,Microwave,Refrigerator,SmoothCooktop,SelfCleaningOven,Washer |
| HOA Fee | 836 |
| Association Fee Includes | SnowRemoval |
| Patio/Porch Features | Deck,Porch |
| Pool Features | Pool,Community |
| Security Features | SmokeDetectors |
| Construction Materials | Concrete |
| Year Built | 2005 |
| Stories Count | 1 |
| Levels | One |
| Property Subtype | SingleFamilyResidence |
| Community Features | Clubhouse,Dock,Golf,Playground,Park,TennisCourts,TrailsPaths,Lake,NearFireStation,Pool,Shopping |
| Assoc Fee Paid Per | Annually |
| County | Carroll |
| New Construction | false |
| Property Type | Residential |
| Subdivision Name | Unit 11 Holiday Island |
| Other Structures | None |
| Full Baths | 2 |
| Status | Pending |
| Directions | From 23 North turn onto Holiday Island Drive follow to house on right |
| City | Holiday Island |
| Body of Water | Table Rock Lake |
| Disclosures | SellersDisclosureNotAvailable |
| Association Name | HISID |
| High School District | Eureka Springs |
| Lot Size Units | Acres |
| Tax Annual Amount | 924 |
| Virtual Tour | https://tour.nwarealtors.org/166-Holiday-Island-Drive-Holiday-Island-AR-72631/unbranded |
| Structure Type | House |
| Standard Status | Pending |
| Middle/Junior School District | Eureka Springs |
| Elementary School District | Eureka Springs |
| Tax Lot | 15 |
| Property Sub Type Additional | SingleFamilyResidence |
| PostalCity | Holiday Island |
| Legal Description | UNIT:11-2-15 |
Interior Features
| Interior Amenities | Attic,BuiltInFeatures,CeilingFans,CathedralCeilings,EatInKitchen,Pantry,SplitBedrooms,Storage,Skylights,WalkInClosets,WindowTreatments |
|---|---|
| Basement | CrawlSpace |
| Flooring | Carpet,Concrete,LuxuryVinylPlank,Tile |
| Total Fireplaces | 1 |
| Fireplace Features | GasLog,LivingRoom |
| Basement (Y/N) | false |
| Air Conditioning Y/N | true |
| Heating Y/N | true |
| Window Features | Blinds,Drapes,Skylights |
| Fireplace Y/N | true |
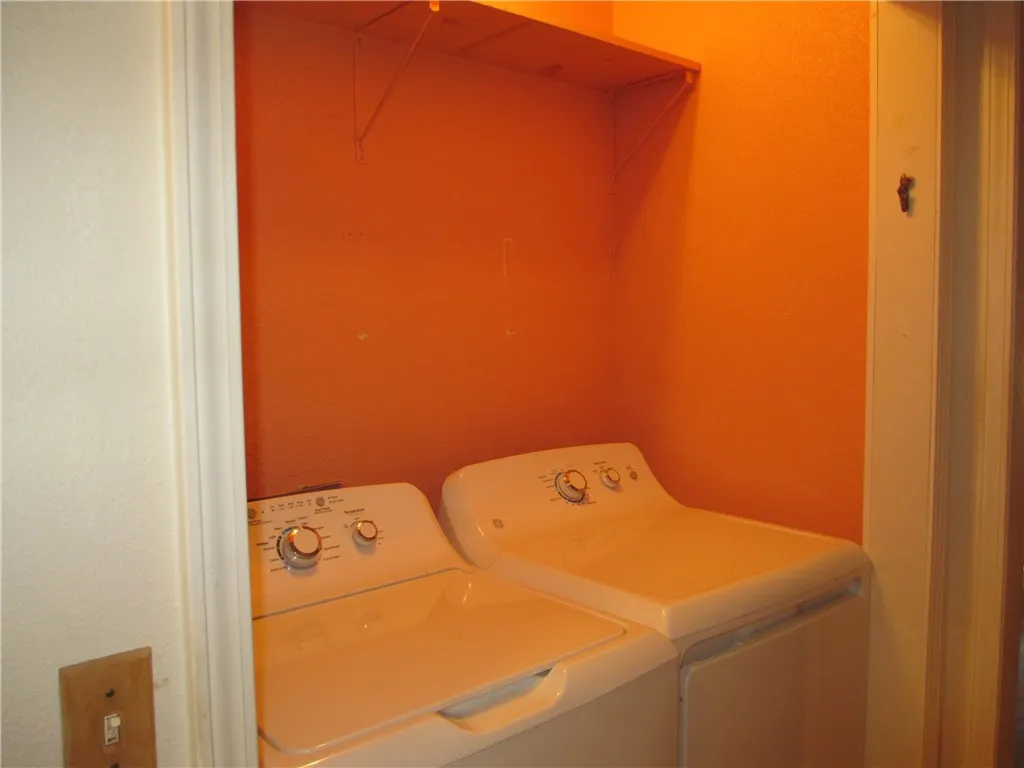
| Laundry Features | WasherHookup,DryerHookup |
| Total Bedrooms | 3 |
| LivingAreaSource | PublicRecords |
| Total Baths | 2 |
Exterior Features
| Fencing | None |
|---|---|
| Parking Features | Other,Asphalt,CircularDriveway |
| Lot Features | HardwoodTrees,Landscaped,Subdivision,Sloped,Views |
| Water Source | Public |
| Lot Size Area | 0.2719 |
| Foundation Details | Block,Crawlspace |
| Building Area Total | 2028 |
| Lot Size Acres | 0.2719 |
| Road Surface Type | Paved |
| Road Frontage Type | PublicRoad |
Amenities
- Foreclosure
- Views
- Short Sale
- New Construction
- Adult 55+
- Lease To Own
- No HOA Fees
- Furnished
- Primary On Main
- Air Conditioning
- Seller Finance
- Green
- Fixer Upper
- Horse
- Golf
- Fireplace
- Deck
- Garage
- Basement
- Pool
Property vs Single Family Average in 72631
Price
Taxes
Year Built
 Cooperative Arkansas REALTORS®l MLS, Inc. All information deemed reliable but not guaranteed. All properties are subject to prior sale, change or withdrawal. Neither listing broker(s) or information provider(s) shall be responsible for any typographical errors, misinformation, misprints and shall be held totally harmless. Listing(s) information is provided for consumer's personal, non-commercial use and may not be used for any purpose other than to identify prospective properties consumers may
 Northwest Arkansas Board of REALTORS® All information deemed reliable but not guaranteed. All properties are subject to prior sale, change or withdrawal. Neither listing broker(s) or information provider(s) shall be responsible for any typographical errors, misinformation, misprints and shall be held totally harmless. Listing(s) information is provided for consumer's personal, non-commercial use and may not be used for any purpose other than to identify prospective properties consumers may be
 Fort Smith Board of Realtors® All information deemed reliable but not guaranteed. All properties are subject to prior sale, change or withdrawal. Neither listing broker(s) or information provider(s) shall be responsible for any typographical errors, misinformation, misprints and shall be held totally harmless. Listing(s) information is provided for consumer's personal, non-commercial use and may not be used for any purpose other than to identify prospective properties consumers may be interested
