
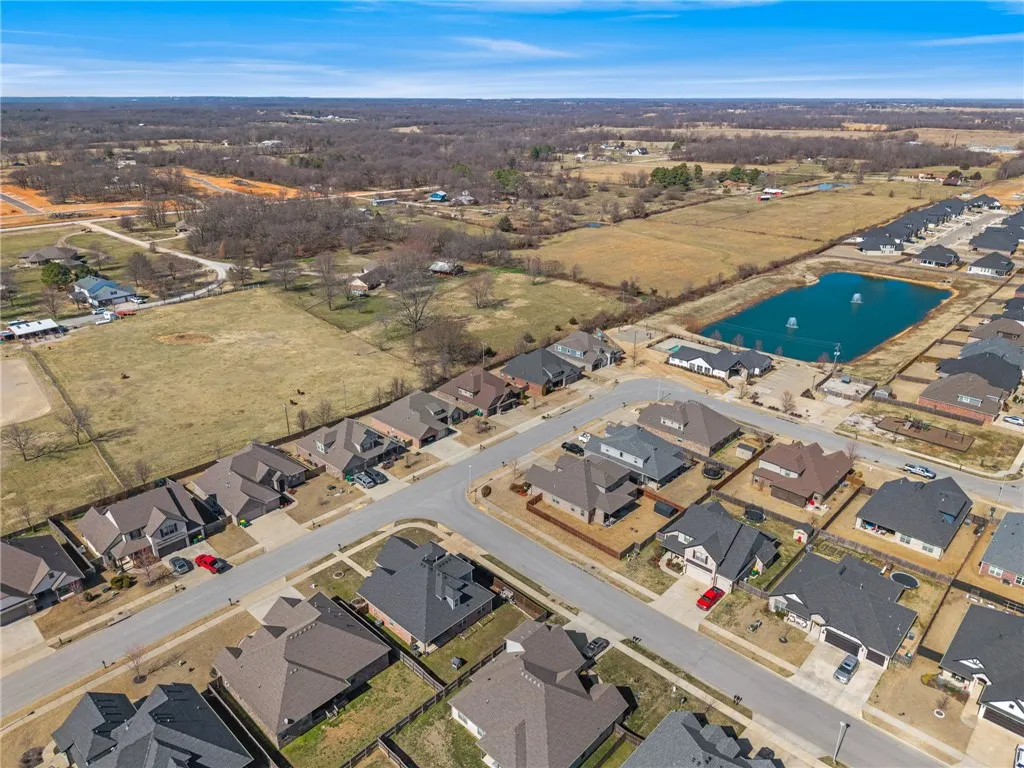
Address
1220 Hope Street, Centerton, AR
Price
$ 525,900
Property Attributes
- MLS#1336760
- TypeSingle Family
- Listing Status Active
- CountyBenton
- CityCenterton
- NeighborhoodDiamond Estates Ph 1 Centerton
- Zip72719
- Style
- Year Built2019
- Taxes$ 58
- Price$ 525,900
- Bedrooms4
- Full Bathrooms3
- Half Bathrooms0
- Sqr Footage2550
- Lot Size0.22 Acres
Data Source:
Northwest Arkansas BOR (NABOR)
Property Description
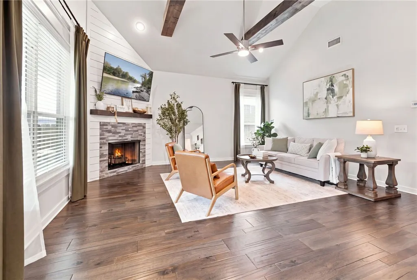
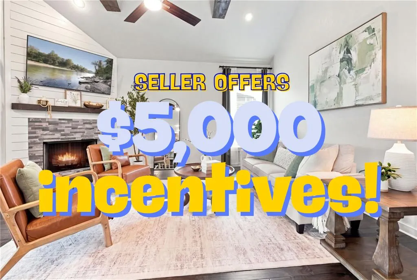
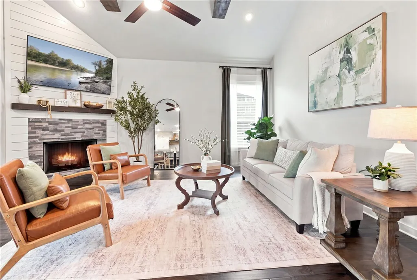
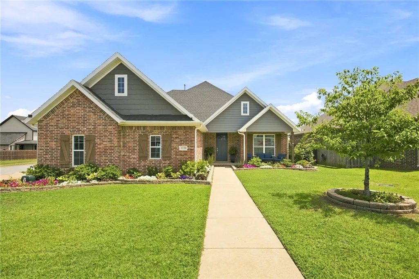
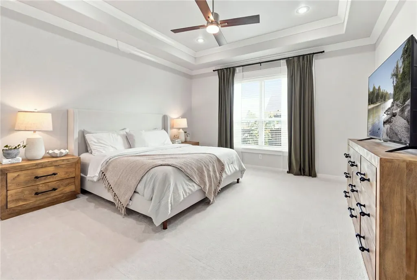
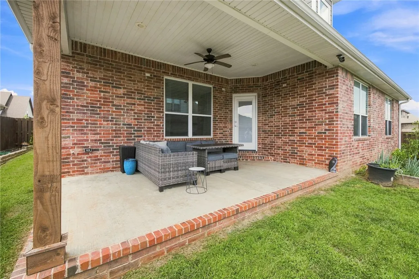
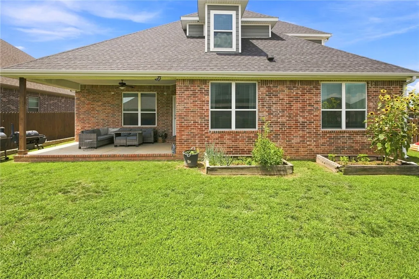
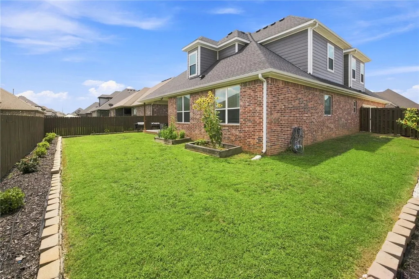
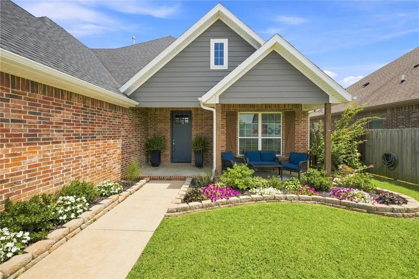
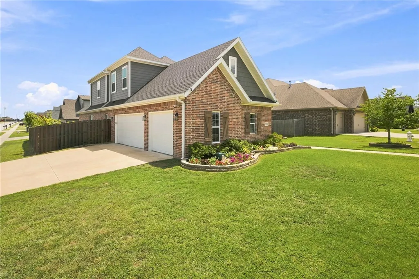
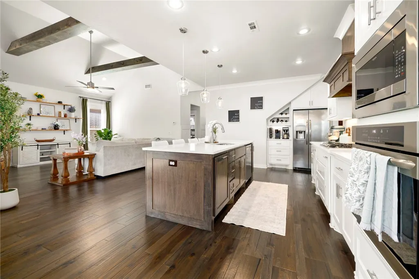
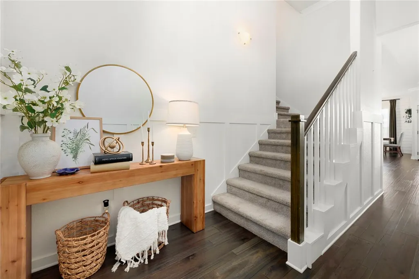
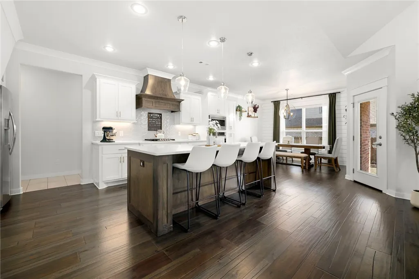
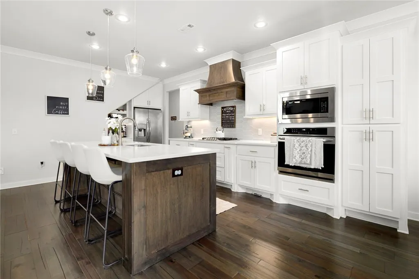
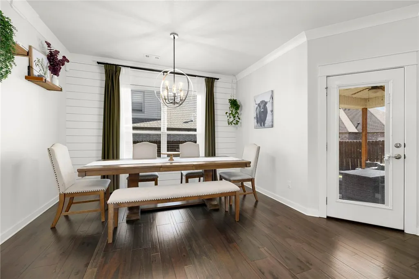
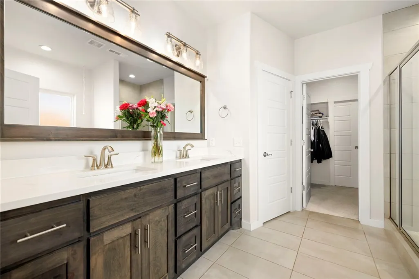
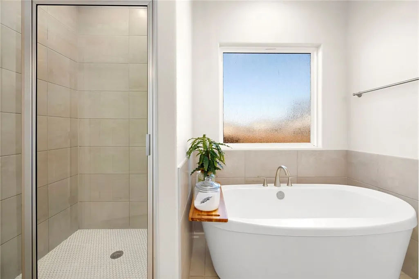
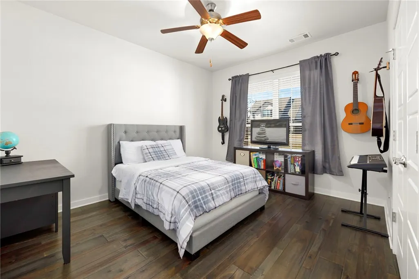
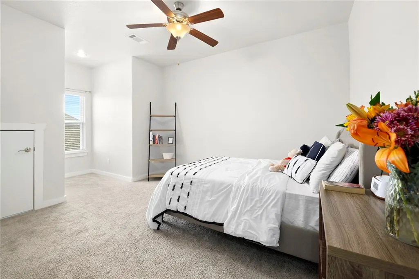
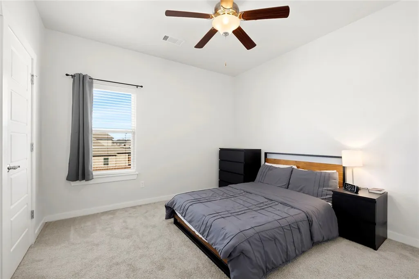
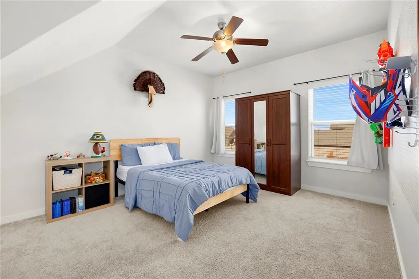
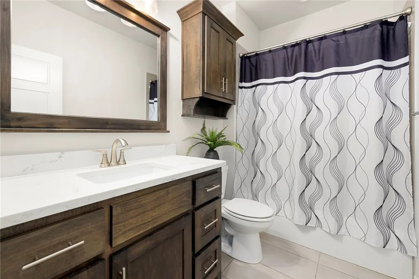
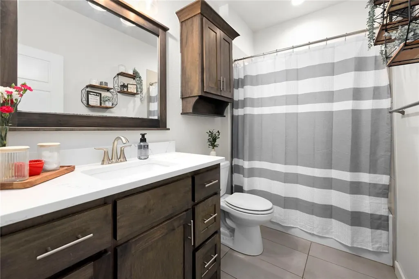
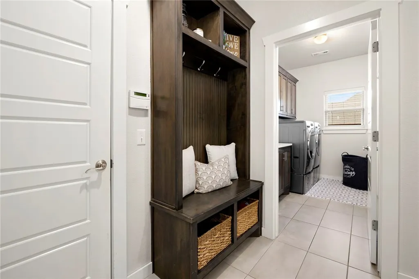
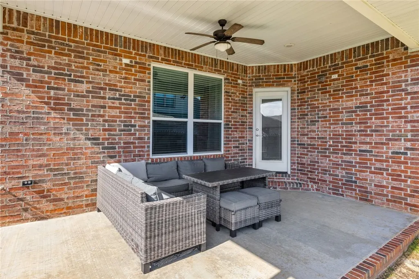
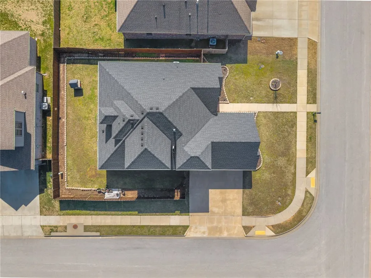
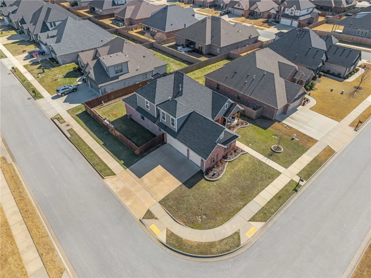
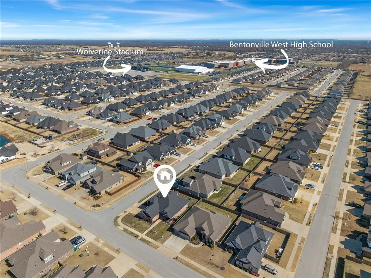
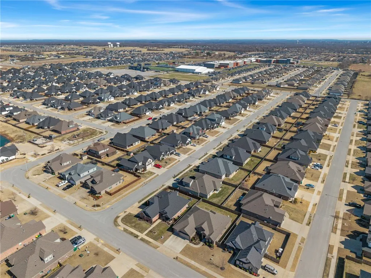
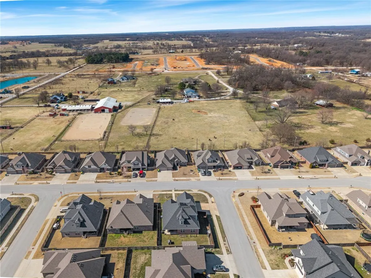
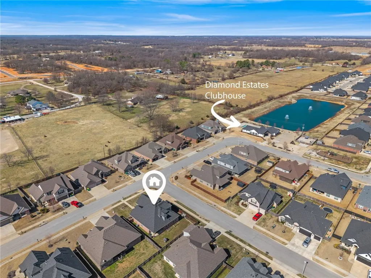
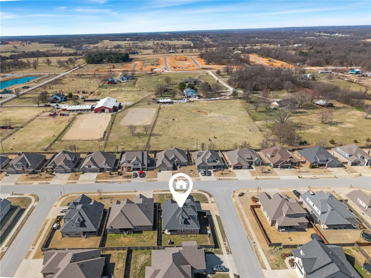
***Sellers offers $5000 towards closing costs! Located in Diamond Estates in Centerton, this well-maintained 2019-built home sits on a corner lot just steps from the neighborhood clubhouse—close enough for kids to walk and enjoy the amenities. Conveniently located near top-rated schools, medical facilities, Downtown Bentonville, and Walmart’s Home Office. Offering approximately 2,550 sq ft, this 4-bedroom, 3-bath home features a private primary suite on the main level with direct access to the utility room, plus a secondary bedroom ideal for guests or an office. Upstairs includes two bedrooms and a spacious bonus room and NEW carpet all throughout! The open-concept living area flows into a spacious kitchen perfect for entertaining. Engineered wood floors, wood beams, a gas fireplace, and a covered back patio add warmth and charm. Complete with a 3-car side-load garage and walkable access to nearby schools, this move-in ready home offers comfort and convenience in one of Centerton’s most desirable neighborhoods.
| Price History | |
|---|---|
| 2/20/2026 | Listed $540,000 |
| 3/24/2026 | 2$530,000 |
| 4/7/2026 | Listed $530,100 |
| 6/4/2026 | Listed $529,999 |
| 7/9/2026 | Listed $529,900 |
| 8/11/2026 | 1$525,900 |
General Features
| Sewer | Public Sewer |
|---|---|
| Heating | Central,Gas |
| Cooling | Central Air,Electric |
| Utilities | Electricity Available,Natural Gas Available,Sewer Available,Water Available |
| Roof | Architectural,Shingle |
| Appliances | Dishwasher,Gas Oven,Gas Range,Gas Water Heater,Microwave,Range Hood,Plumbed For Ice Maker |
| HOA Fee | 550 |
| Association Fee Includes | Other |
| Patio/Porch Features | Covered,Patio |
| Pool Features | Community |
| Security Features | Smoke Detector(s) |
| Construction Materials | Brick |
| Year Built | 2019 |
| Stories Count | 2 |
| Levels | Two |
| Property Subtype | Single Family Residence |
| Waterfront Features | None |
| Community Features | Clubhouse,Pool,Near Schools |
| Assoc Fee Paid Per | Annually |
| County | Benton |
| New Construction | false |
| Property Type | Residential |
| HOA | true |
| Attached Garage | true |
| Subdivision Name | Diamond Estates Ph 1 Centerton |
| Garage Y/N | true |
| Other Structures | None |
| Full Baths | 3 |
| Status | Active |
| Directions | From Interstate 49, head West on HWY 102 towards Centerton, Turn Right on Main St, Turn Left on Seba Rd, then Right on Hope Street,home will be on your right.S/D on right just past entrance to Bentonville West HS |
| City | Centerton |
| Disclosures | Seller Disclosure |
| High School District | Bentonville |
| Lot Size Units | Acres |
| Tax Annual Amount | 58 |
| Virtual Tour | https://tour.nwarealtors.org/1220-Hope-Street-Centerton-AR-72719/unbranded |
| Structure Type | House |
| Standard Status | Active |
| Middle/Junior School District | Bentonville |
| Elementary School District | Bentonville |
| Tax Lot | 22 |
| Property Sub Type Additional | Single Family Residence |
| PostalCity | Centerton |
| Legal Description | PLAT 8/31/2017 2017/764 THRU 767 (SCRIVENER'S ERROR 2017-59334 CORRECTS LOT 21 & 22 ON PLAT 2017-764) |
Interior Features
| Interior Amenities | Attic,Built-in Features,Ceiling Fan(s),Cathedral Ceiling(s),Granite Counters,Pantry,Split Bedrooms,Storage,Walk-In Closet(s),Window Treatments |
|---|---|
| Flooring | Carpet,Wood |
| Total Fireplaces | 1 |
| Fireplace Features | Living Room |
| Basement (Y/N) | false |
| Air Conditioning Y/N | true |
| Heating Y/N | true |
| Window Features | Blinds |
| Fireplace Y/N | true |
| Laundry Features | Washer Hookup,Dryer Hookup |
| Total Bedrooms | 4 |
| LivingAreaSource | Builder |
| Total Baths | 3 |
Exterior Features
| Exterior Amenities | Concrete Driveway |
|---|---|
| Fencing | Back Yard |
| Parking Features | Attached,Garage,Garage Door Opener |
| Lot Features | Corner Lot,Landscaped,Subdivision |
| Water Source | Public |
| Lot Size Area | 0.22 |
| Foundation Details | Slab |
| Building Area Total | 2550 |
| Lot Size Acres | 0.22 |
| Covered Spaces | 3 |
| Road Frontage Type | Public Road |
Amenities
- Foreclosure
- Views
- Short Sale
- New Construction
- Adult 55+
- Lease To Own
- No HOA Fees
- Furnished
- Primary On Main
- Air Conditioning
- Seller Finance
- Green
- Fixer Upper
- Horse
- Golf
- Fireplace
- Deck
- Garage
- Basement
- Pool
Property vs Single Family Average in 72719
Price
Taxes
Year Built
 Cooperative Arkansas REALTORS®l MLS, Inc. All information deemed reliable but not guaranteed. All properties are subject to prior sale, change or withdrawal. Neither listing broker(s) or information provider(s) shall be responsible for any typographical errors, misinformation, misprints and shall be held totally harmless. Listing(s) information is provided for consumer's personal, non-commercial use and may not be used for any purpose other than to identify prospective properties consumers may
 Northwest Arkansas Board of REALTORS® All information deemed reliable but not guaranteed. All properties are subject to prior sale, change or withdrawal. Neither listing broker(s) or information provider(s) shall be responsible for any typographical errors, misinformation, misprints and shall be held totally harmless. Listing(s) information is provided for consumer's personal, non-commercial use and may not be used for any purpose other than to identify prospective properties consumers may be
 Fort Smith Board of Realtors® All information deemed reliable but not guaranteed. All properties are subject to prior sale, change or withdrawal. Neither listing broker(s) or information provider(s) shall be responsible for any typographical errors, misinformation, misprints and shall be held totally harmless. Listing(s) information is provided for consumer's personal, non-commercial use and may not be used for any purpose other than to identify prospective properties consumers may be interested
