
Price Reduction - Golf Course - Eco Friendly








Address
9 Kings Lynn, Bella Vista, AR
Price
$ 400,000
Property Attributes
- MLS#1341305
- TypeSingle Family
- Listing Status Active
- CountyBenton
- CityBella Vista
- NeighborhoodBelgravia
- Zip72715
- Style
- Year Built2019
- Taxes$ 3161
- Price$ 400,000
- Bedrooms3
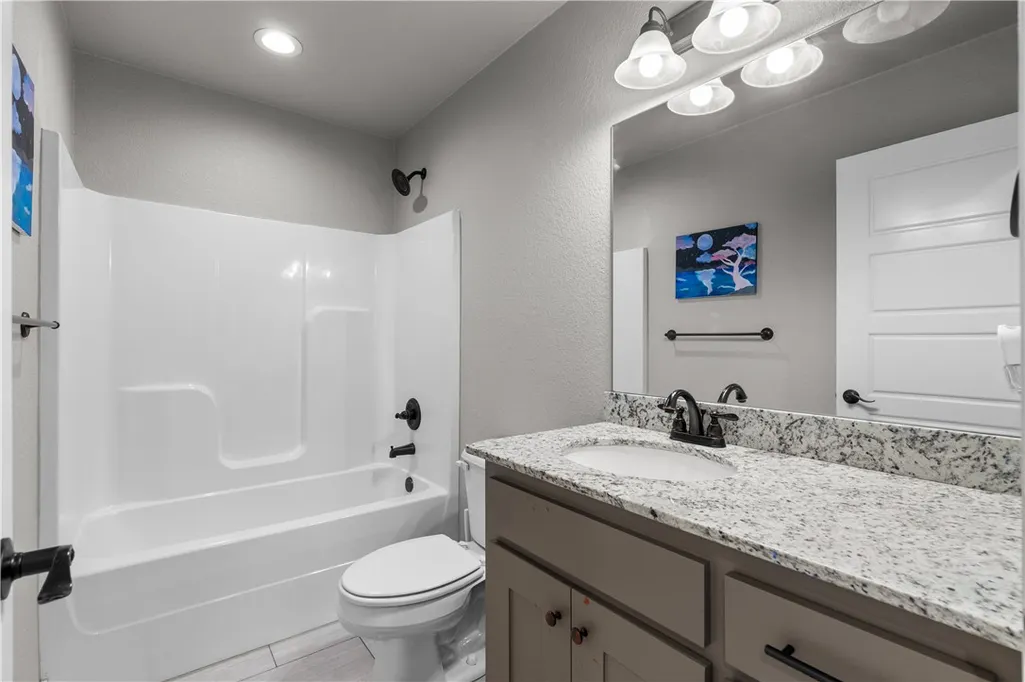
- Full Bathrooms2
- Half Bathrooms1
- Sqr Footage2065
- Lot Size0.3 Acres
Data Source:
Northwest Arkansas BOR (NABOR)
Property Description
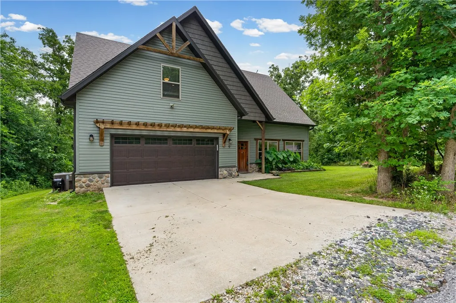
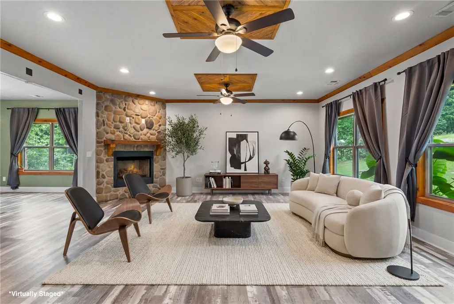
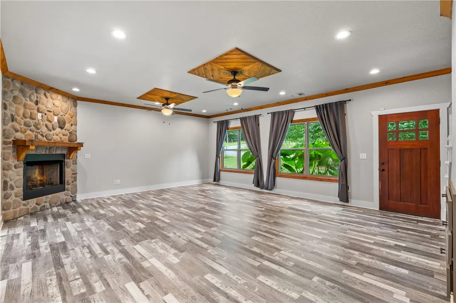
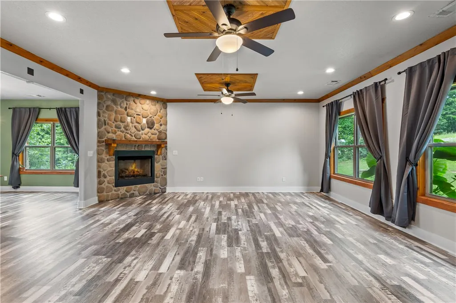
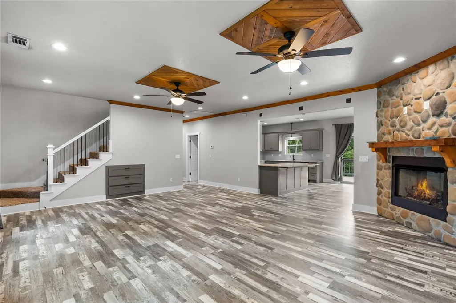
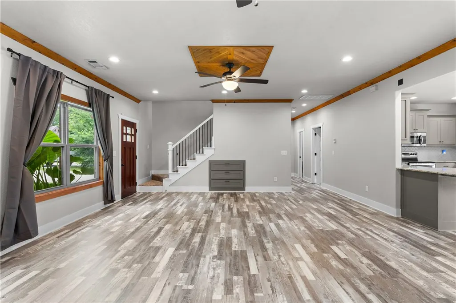
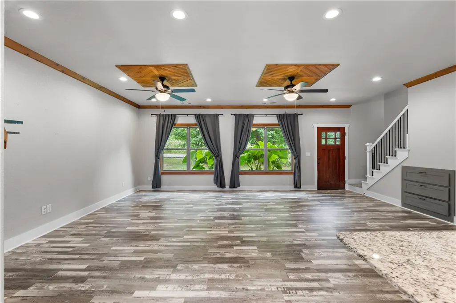
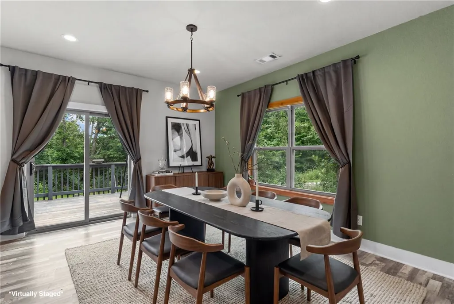
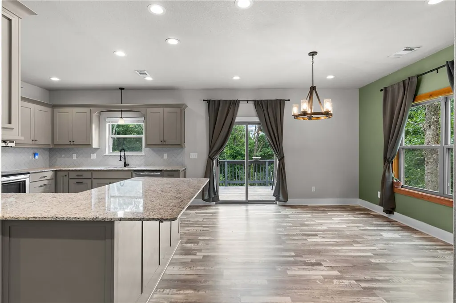
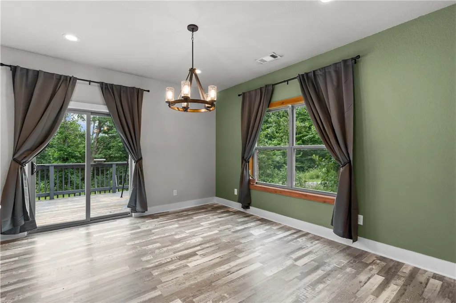
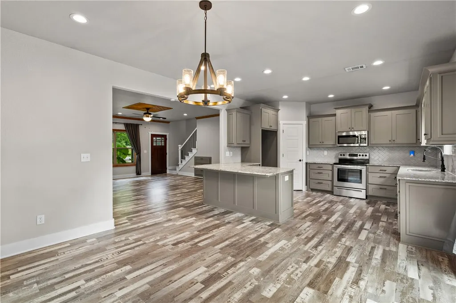
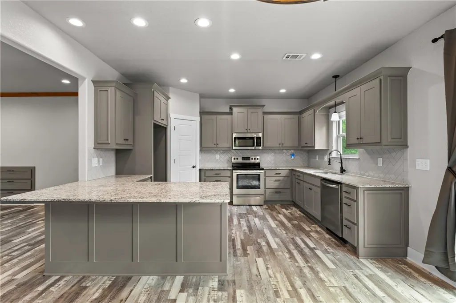
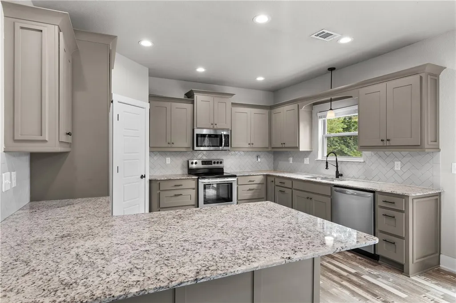
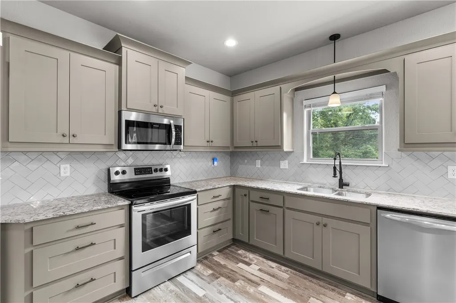
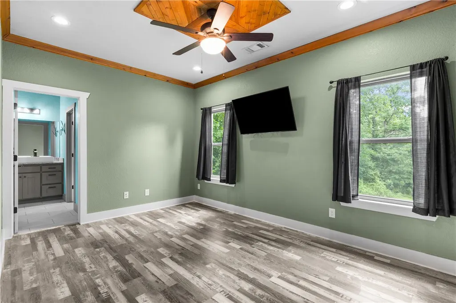
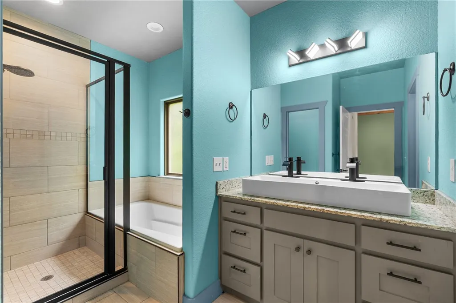
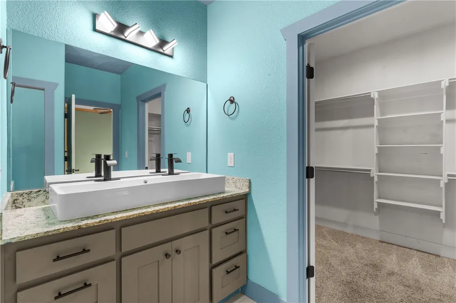
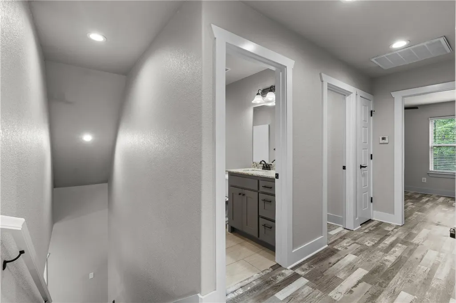
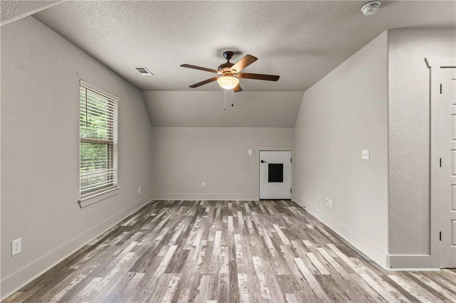
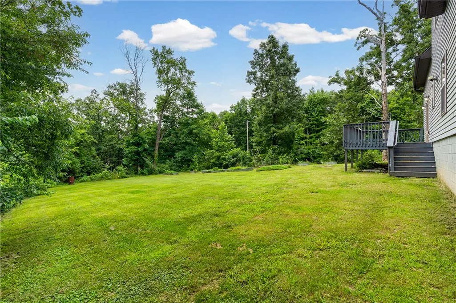
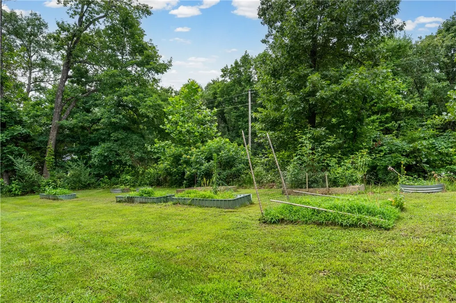
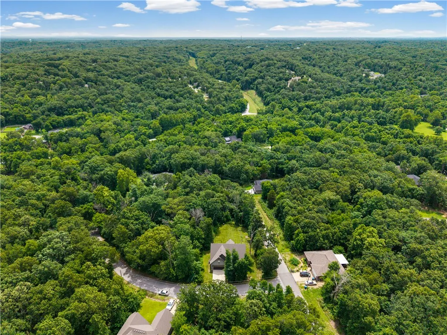
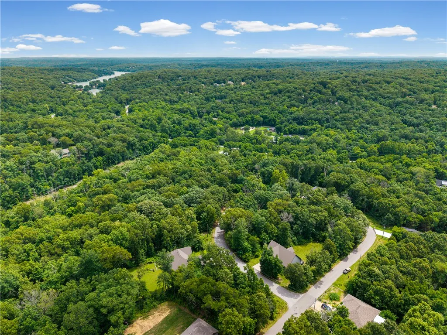
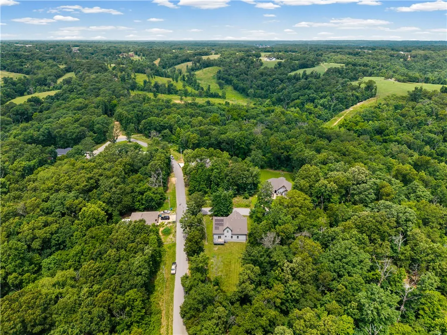
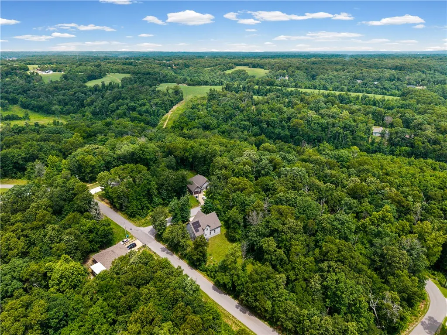
PRE-INSPECTED & MOVE-IN READY! This well-maintained Bella Vista home features a first-floor primary suite, large bonus room, recent updates, and solar panels for added energy efficiency. The bright, functional layout offers plenty of natural light, with the bonus room providing flexible space for a home office, media room, gym, or additional living area. Recent updates include waterproof LVP flooring (2026), fresh interior paint, refreshed kitchen cabinetry, new kitchen sink, and updated fixtures. Outside, enjoy a large, usable corner lot with plenty of room to enjoy the outdoors, plus a back deck perfect for relaxing or entertaining. All of this is just minutes from some of Bella Vista’s best recreation, including Tweety Bird Trail, Huntley Gravity Park, the Back 40 trail system, and Lake Windsor. A great combination of space, updates, privacy, and access to everything the Bella Vista lifestyle has to offer.
| Price History | |
|---|---|
| 4/4/2026 | Listed $459,000 |
| 4/25/2026 | 2$449,000 |
| 5/11/2026 | 2$439,000 |
| 6/25/2026 | 2$430,000 |
| 7/28/2026 | 1$425,000 |
| 8/27/2026 | 1$420,000 |
| 9/4/2026 | 5$400,000 |
General Features
| Sewer | Septic Tank |
|---|---|
| Heating | Central,Electric |
| Cooling | Central Air,Electric |
| Utilities | Electricity Available,Phone Available,Septic Available,Water Available |
| Roof | Architectural,Shingle |
| Appliances | Dishwasher,Electric Range,Electric Water Heater,Disposal,Microwave |
| HOA Fee | 45 |
| Association Fee Includes | Other |
| Patio/Porch Features | Deck |
| Pool Features | Community |
| Security Features | Smoke Detector(s) |
| Construction Materials | Other,See Remarks,Vinyl Siding |
| Year Built | 2019 |
| Stories Count | 2 |
| Levels | Two |
| Property Subtype | Single Family Residence |
| Waterfront Features | None |
| Community Features | Biking,Clubhouse,Fitness,Golf,Pool,Tennis Court(s),Park,Trails/Paths |
| Assoc Fee Paid Per | Monthly |
| County | Benton |
| New Construction | false |
| Property Type | Residential |
| HOA | true |
| Attached Garage | true |
| Energy Efficient | Solar Panel(s) |
| Subdivision Name | Belgravia |
| Facing Direction | North |
| Garage Y/N | true |
| Other Structures | None |
| Full Baths | 2 |
| Status | Active |
| Directions | From W McNelly Rd, continue approximately 43 feet, then turn right onto Bella Vista Way (US-71 N) and proceed for 1.9 miles. Turn left onto Riordan Rd and continue for 1.1 miles, then turn left onto Chelsea Rd and follow for 3.6 miles. Turn left onto Belgravia Dr and go approximately 0.4 miles. Take a sharp right onto Kings Lynn Ln and continue for about 450 feet, then turn left to stay on Kings Lynn Ln. The property will be just ahead on your right at 9 Kings Lynn Ln, Bella Vista. |
| City | Bella Vista |
| Disclosures | Seller Disclosure |
| Association Name | Bella Vista |
| High School District | Bentonville |
| Lot Size Units | Acres |
| Year Built Details | Resale (less than 25 years old) |
| Tax Annual Amount | 3161 |
| Virtual Tour | https://tour.nwarealtors.org/9-Kings-Lynn-Bella-Vista-AR-72715/unbranded |
| Structure Type | House |
| Standard Status | Active |
| Middle/Junior School District | Bentonville |
| Elementary School District | Bentonville |
| Tax Lot | 23 |
| Virtual Tour | https://www.dropbox.com/preview/9%20kings%20lynn/9kingsbellavista.MOV?role=personal |
| Property Sub Type Additional | Single Family Residence |
| Expected Active Date | 2026-04-04 |
| PostalCity | Bella Vista |
| Legal Description | Lot 23, Block 4, Belgravia Subdivision Bella Vista Village Benton Co. Arkansas |
Interior Features
| Interior Amenities | Attic,Ceiling Fan(s),Quartz Counters,Storage,Walk-In Closet(s) |
|---|---|
| Basement | None |
| Flooring | Carpet,Laminate,Simulated Wood,Tile |
| Total Fireplaces | 1 |
| Fireplace Features | Gas Log,Living Room |
| Basement (Y/N) | false |
| Air Conditioning Y/N | true |
| Heating Y/N | true |
| Window Features | Double Pane Windows,Vinyl |
| Fireplace Y/N | true |
| Half Baths | 1 |
| Laundry Features | Washer Hookup,Dryer Hookup |
| Total Bedrooms | 3 |
| LivingAreaSource | Builder |
| Total Baths | 3 |
Exterior Features
| Exterior Amenities | Concrete Driveway |
|---|---|
| Fencing | None |
| Parking Features | Attached,Garage,Garage Door Opener |
| Lot Features | Cleared,Corner Lot,Landscaped,Near Park,Subdivision |
| Water Source | Public |
| Lot Size Area | 0.3 |
| Foundation Details | Slab |
| Building Area Total | 2065 |
| Lot Size Acres | 0.3 |
| Road Surface Type | Paved |
| Covered Spaces | 2 |
| Road Frontage Type | Public Road |
Amenities
- Foreclosure
- Views
- Short Sale
- New Construction
- Adult 55+
- Lease To Own
- No HOA Fees
- Furnished
- Primary On Main
- Air Conditioning
- Seller Finance
- Green
- Fixer Upper
- Horse
- Golf
- Fireplace
- Deck
- Garage
- Basement
- Pool
Property vs Single Family Average in 72715
Price
Taxes
Year Built
 Cooperative Arkansas REALTORS®l MLS, Inc. All information deemed reliable but not guaranteed. All properties are subject to prior sale, change or withdrawal. Neither listing broker(s) or information provider(s) shall be responsible for any typographical errors, misinformation, misprints and shall be held totally harmless. Listing(s) information is provided for consumer's personal, non-commercial use and may not be used for any purpose other than to identify prospective properties consumers may
 Northwest Arkansas Board of REALTORS® All information deemed reliable but not guaranteed. All properties are subject to prior sale, change or withdrawal. Neither listing broker(s) or information provider(s) shall be responsible for any typographical errors, misinformation, misprints and shall be held totally harmless. Listing(s) information is provided for consumer's personal, non-commercial use and may not be used for any purpose other than to identify prospective properties consumers may be
 Fort Smith Board of Realtors® All information deemed reliable but not guaranteed. All properties are subject to prior sale, change or withdrawal. Neither listing broker(s) or information provider(s) shall be responsible for any typographical errors, misinformation, misprints and shall be held totally harmless. Listing(s) information is provided for consumer's personal, non-commercial use and may not be used for any purpose other than to identify prospective properties consumers may be interested
