
Eco Friendly













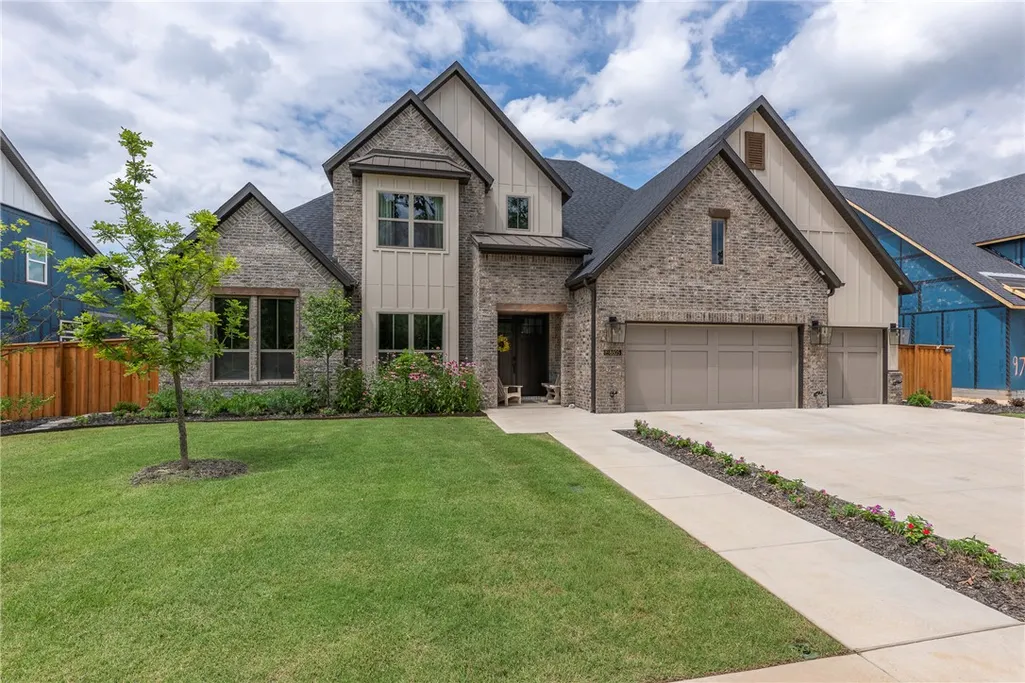
Address
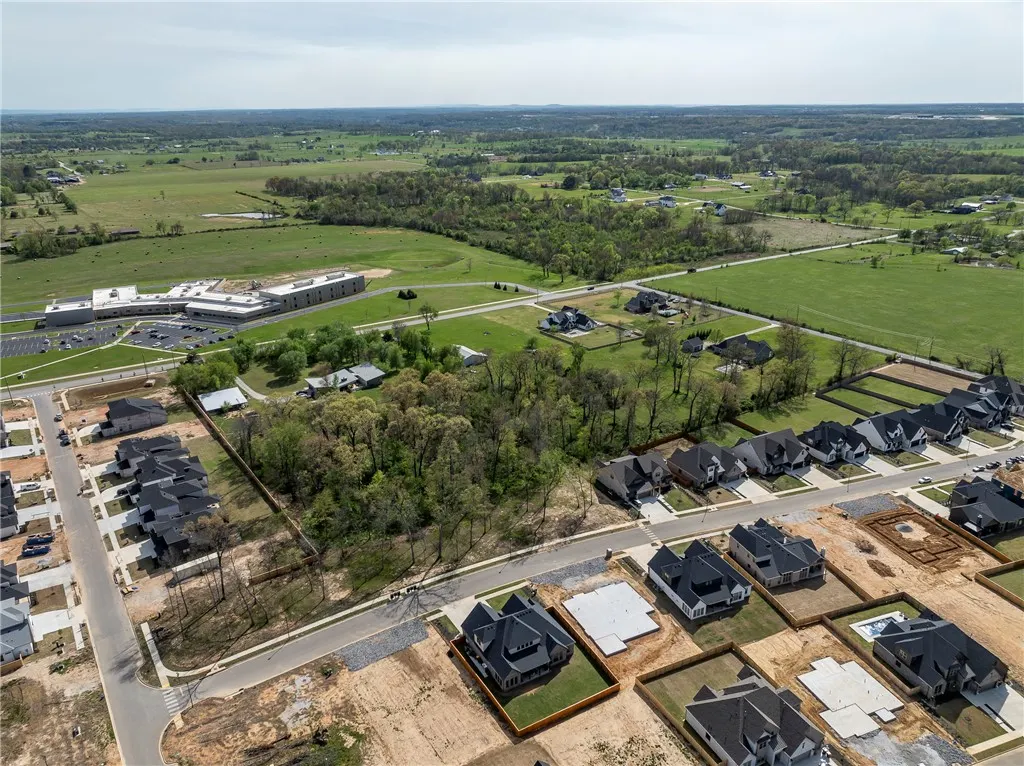
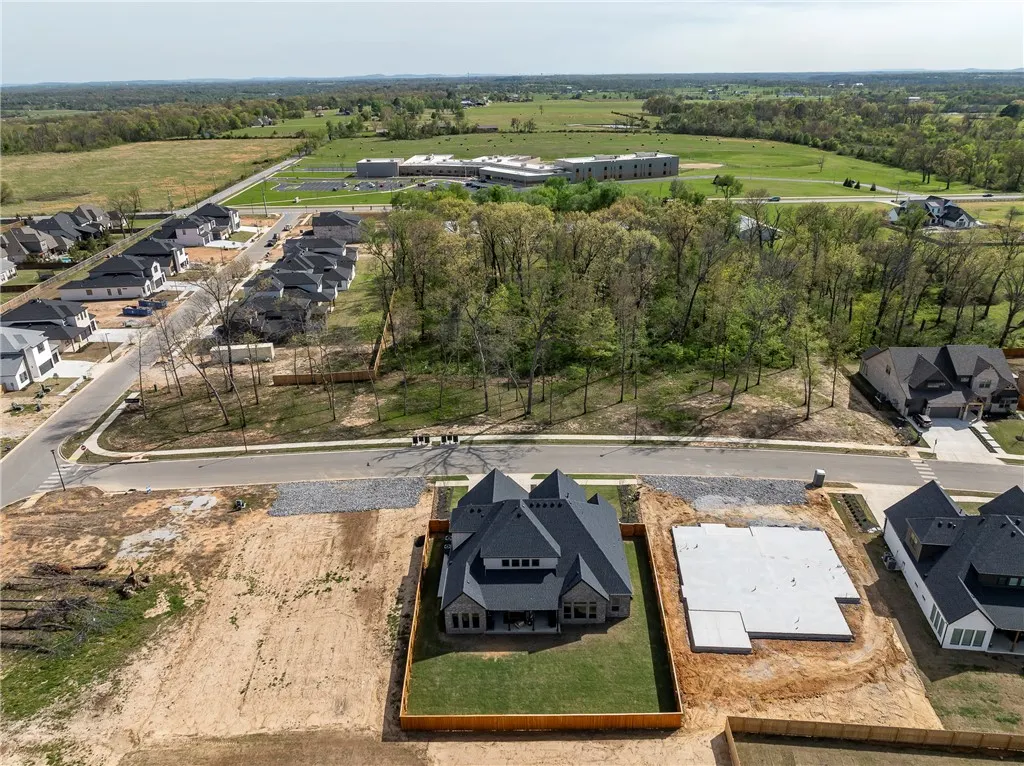
8805 W Milky Way, Bentonville, AR
Price
$ 1,100,000
Property Attributes
- MLS#1341857
- TypeSingle Family
- Listing Status Active
- CountyBenton
- CityBentonville
- NeighborhoodEvening Star Phase 2
- Zip72713
- Style
- Year Built2025
- Taxes$ 10710
- Price$ 1,100,000
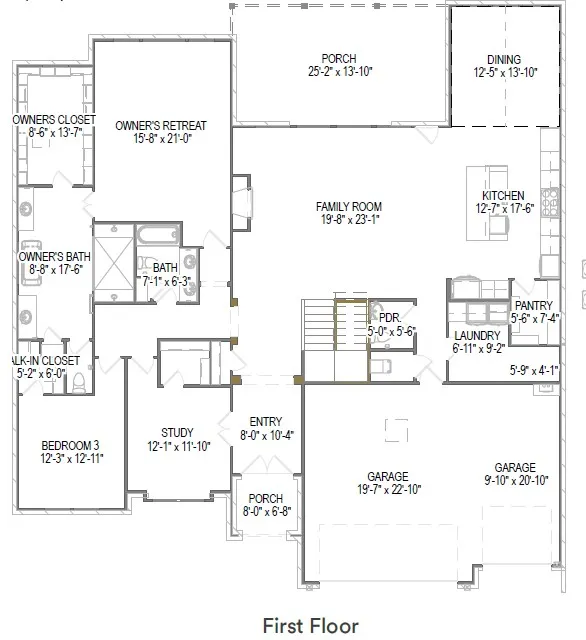
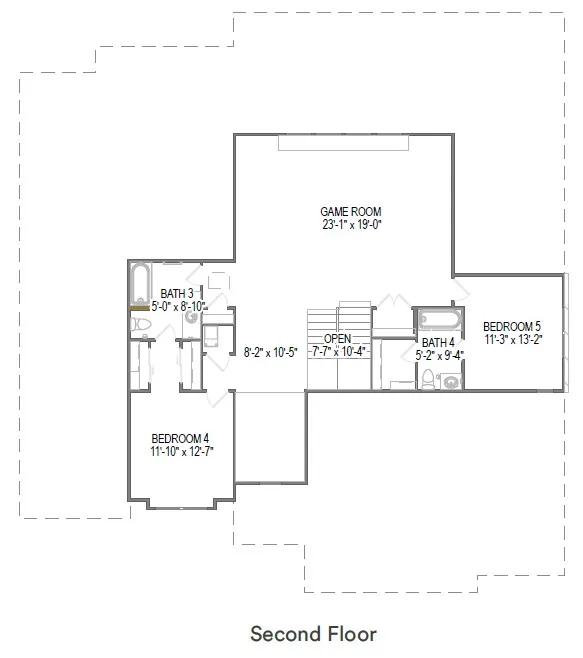
- Bedrooms5
- Full Bathrooms4
- Half Bathrooms1
- Sqr Footage4139
- Lot Size0.27 Acres
Data Source:
Northwest Arkansas BOR (NABOR)
Property Description
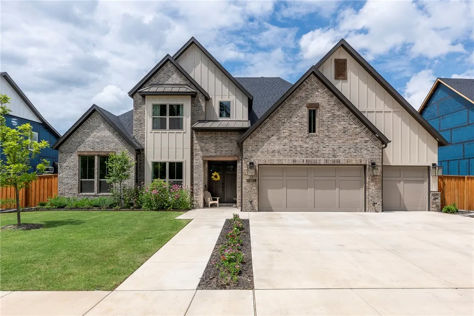
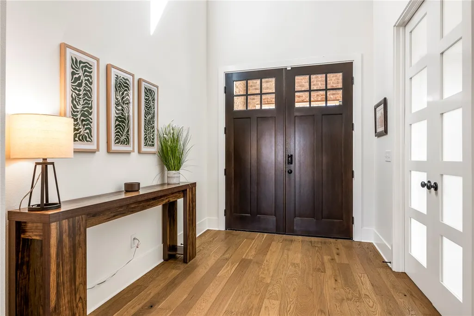
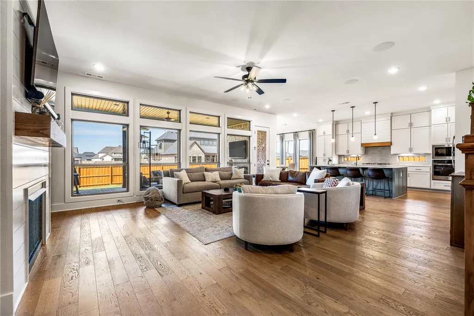
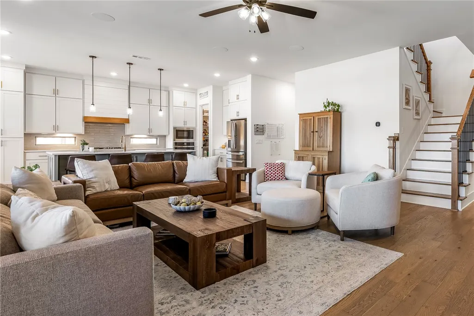
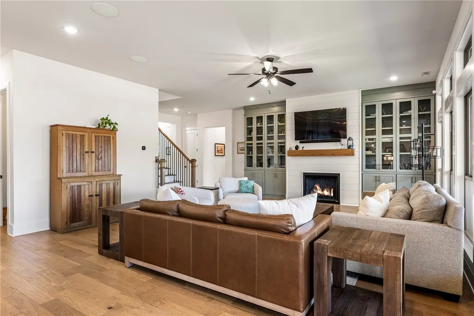
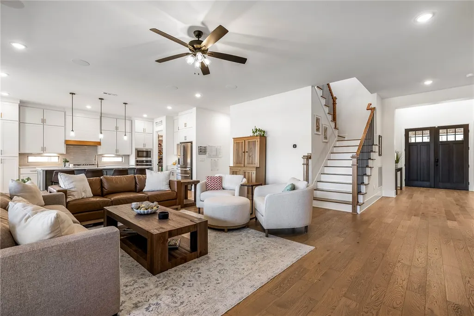
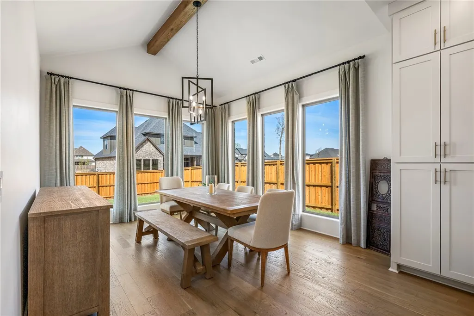
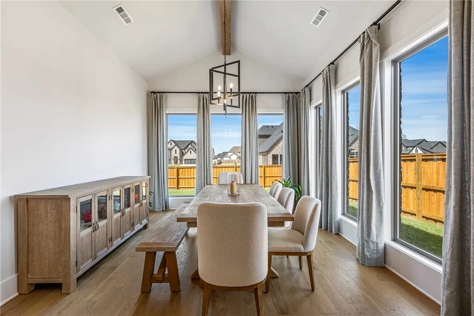
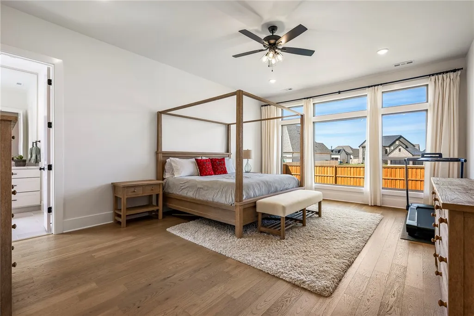
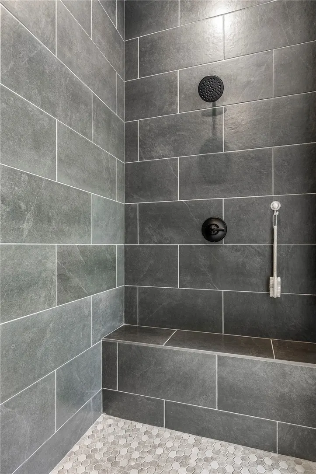
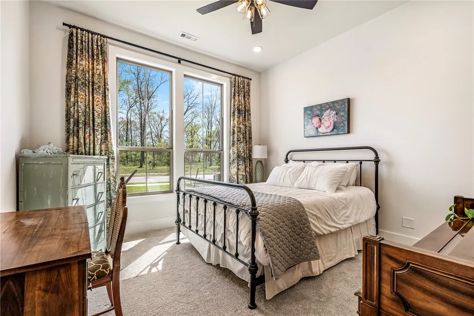
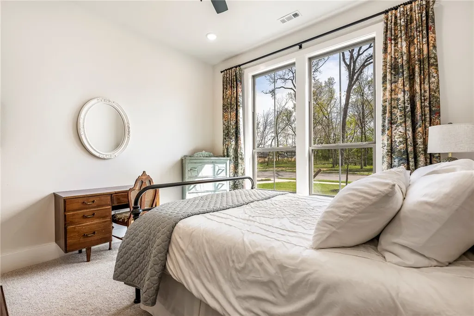
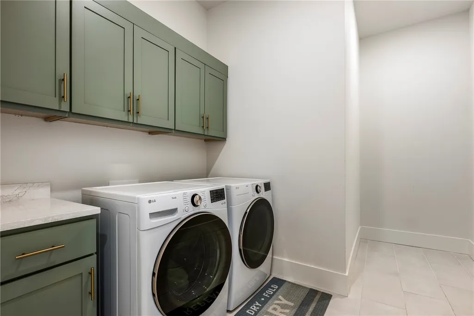
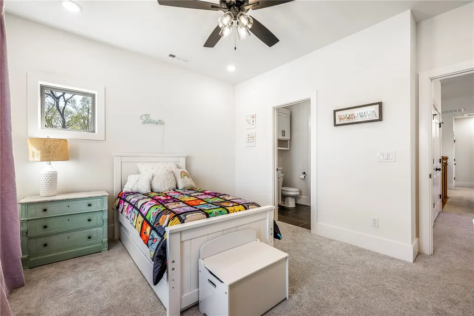
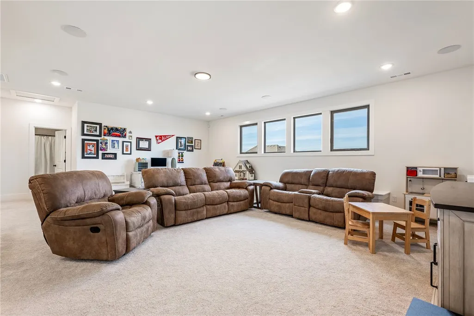
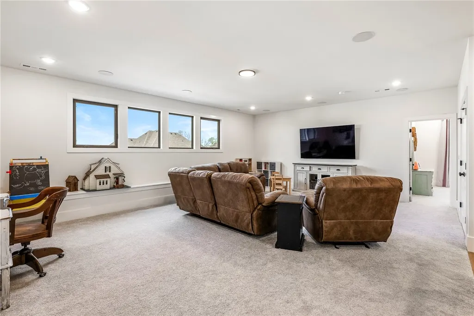
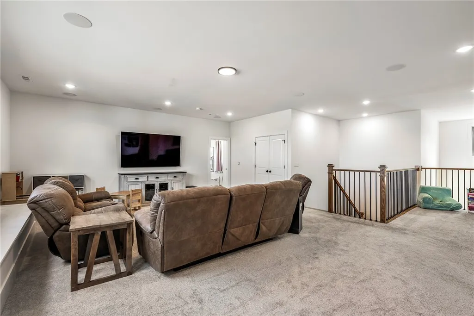
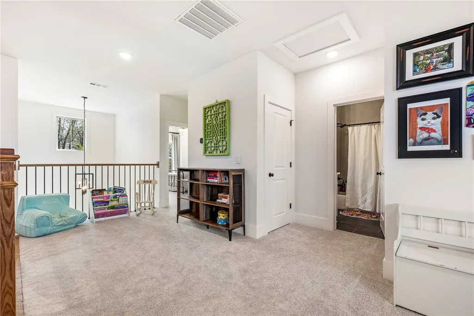
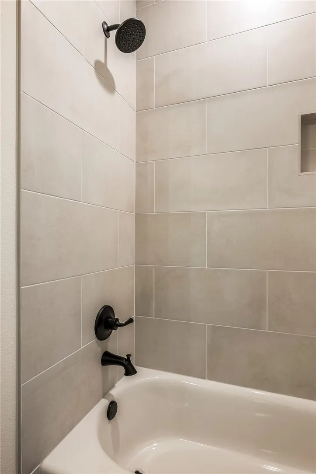
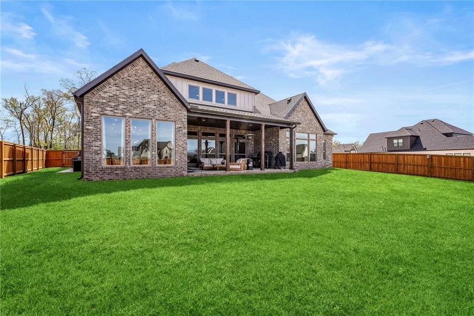
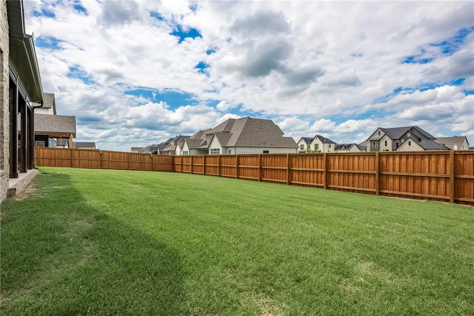
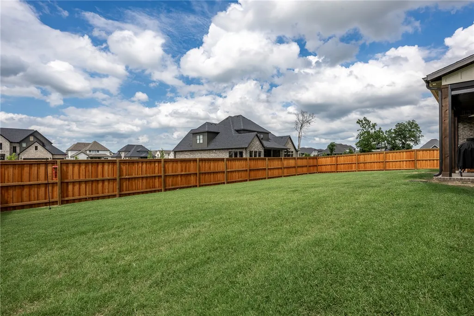
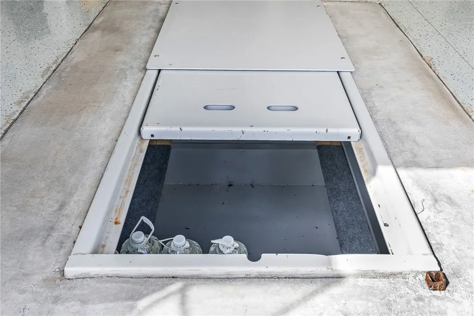
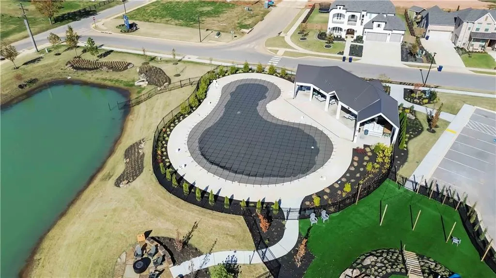
Exceptionally built and upgraded, this beautifully designed, move-in ready 5-bedroom, 4.5-bath Anniston floorplanis only a year old and offers over 4,100 sq ft of thoughtfully planned living space. The heart of the home is a chef's kitchen featuring ceiling-height cabinetry, quartz countertops, an extended island with abundant storage, and a spacious walk-in pantry. Luxurious primary suite with dual vanity areas, Euro shower, and exceptional floor-to-ceiling closet storage. Rest easy with the security of an in-ground storm shelter. Fully insulated garage with epoxy floor, mini-split HVAC, and overhead storage. Expanded covered patio with brand-new Twitchell shades overlooks a spacious fenced backyard ready for your dream outdoor retreat. Walk to the elementary school and enjoy neighborhood amenities including a resort-style pool and duck pond. Over $50k in recent upgrades already completed—simply move in and enjoy!
| Price History | |
|---|---|
| 4/10/2026 | Listed $1,240,000 |
| 5/9/2026 | 3$1,199,900 |
| 6/12/2026 | 2$1,175,000 |
| 7/21/2026 | 6$1,100,000 |
General Features
| Sewer | Public Sewer |
|---|---|
| Heating | Gas |
| Cooling | Central Air,Electric |
| Utilities | Electricity Available,Natural Gas Available,Sewer Available,Water Available |
| Roof | Architectural,Shingle |
| Appliances | Built-In Range,Built-In Oven,Dishwasher,ENERGY STAR Qualified Appliances,Exhaust Fan,Electric Oven,Gas Cooktop,Disposal,Gas Water Heater,Microwave,Range Hood,Tankless Water Heater |
| HOA Fee | 1400 |
| Association Fee Includes | Other |
| Patio/Porch Features | Covered,Patio |
| Pool Features | Community |
| Security Features | Storm Shelter,Fire Sprinkler System,Smoke Detector(s) |
| Construction Materials | Brick |
| Year Built | 2025 |
| Stories Count | 2 |
| Levels | Two |
| Property Subtype | Single Family Residence |
| Waterfront Features | None |
| Community Features | Playground,Trails/Paths,Near Schools,Pool,Shopping,Sidewalks |
| Assoc Fee Paid Per | Annually |
| County | Benton |
| New Construction | false |
| Property Type | Residential |
| Attached Garage | true |
| Energy Efficient | Appliances |
| Subdivision Name | Evening Star Phase 2 |
| Facing Direction | South |
| Garage Y/N | true |
| Other Structures | None |
| Full Baths | 4 |
| Status | Active |
| Directions | Take Pleasant Grove Road W, turn N on S 88th St, L on Milky Way. Home will be on the right. |
| City | Bentonville |
| Disclosures | Seller Disclosure |
| High School District | Bentonville |
| Lot Size Units | Acres |
| Year Built Details | Resale (less than 25 years old) |
| Tax Annual Amount | 10710 |
| Virtual Tour | https://www.youtube.com/watch?v=AjLTE_hdWRc |
| Structure Type | House |
| Standard Status | Active |
| Middle/Junior School District | Bentonville |
| Elementary School District | Bentonville |
| Tax Lot | 98 |
| Property Sub Type Additional | Single Family Residence |
| PostalCity | Bentonville |
| Legal Description | Evening Star Phase 2 lot 98 |
Interior Features
| Interior Amenities | Built-in Features,Ceiling Fan(s),Eat-in Kitchen,Pantry,Quartz Counters,Split Bedrooms,Walk-In Closet(s) |
|---|---|
| Flooring | Carpet,Tile,Wood |
| Total Fireplaces | 1 |
| Fireplace Features | Family Room,Gas Log |
| Basement (Y/N) | false |
| Air Conditioning Y/N | true |
| Heating Y/N | true |
| Fireplace Y/N | true |
| Half Baths | 1 |
| Laundry Features | Washer Hookup,Dryer Hookup |
| Total Bedrooms | 5 |
| LivingAreaSource | Builder |
| Total Baths | 5 |
Exterior Features
| Exterior Amenities | Concrete Driveway |
|---|---|
| Fencing | Back Yard,Privacy,Wood |
| Parking Features | Attached,Garage,Garage Door Opener |
| Lot Features | City Lot,Landscaped,Level,Subdivision |
| Water Source | Public |
| Lot Size Area | 0.27 |
| Foundation Details | Slab |
| Building Area Total | 4139 |
| Lot Size Acres | 0.27 |
| Covered Spaces | 3 |
| Road Frontage Type | Public Road |
Amenities
- Foreclosure
- Views
- Short Sale
- New Construction
- Adult 55+
- Lease To Own
- No HOA Fees
- Furnished
- Primary On Main
- Air Conditioning
- Seller Finance
- Green
- Fixer Upper
- Horse
- Golf
- Fireplace
- Deck
- Garage
- Basement
- Pool
Property vs Single Family Average in 72713
Price
Taxes
Year Built
In The Neighborhood
New Construction
Bentonville
$ 1,059,850
8905 W Comet Drive
Bentonville, AR 72713
- Type
- Single Family
- Size
- 4,256 SqFt
- Rooms
- 6 Beds + 5 Baths
New Construction
Bentonville
$ 974,299
8902 W Apollo Drive
Bentonville, AR 72713
- Type
- Single Family
- Size
- 3,335 SqFt
- Rooms
- 4 Beds + 3.5 Baths
New Construction
Bentonville
$ 1,106,767
8803 Apollo Drive
Bentonville, AR 72713
- Type
- Single Family
- Size
- 4,126 SqFt
- Rooms
- 5 Beds + 4.5 Baths
New Construction
Bentonville
$ 1,120,409
8809 W Starry Night Drive
Bentonville, AR 72713
- Type
- Single Family
- Size
- 4,139 SqFt
- Rooms
- 5 Beds + 4.5 Baths
New Construction
Bentonville
$ 871,875
8811 W Ap0ll0 Drive
Bentonville, AR 72713
- Type
- Single Family
- Size
- 3,465 SqFt
- Rooms
- 4 Beds + 3.5 Baths
New Construction
Bentonville
$ 980,209
8905 W Apollo Drive
Bentonville, AR 72713
- Type
- Single Family
- Size
- 3,680 SqFt
- Rooms
- 5 Beds + 4 Baths
 Cooperative Arkansas REALTORS®l MLS, Inc. All information deemed reliable but not guaranteed. All properties are subject to prior sale, change or withdrawal. Neither listing broker(s) or information provider(s) shall be responsible for any typographical errors, misinformation, misprints and shall be held totally harmless. Listing(s) information is provided for consumer's personal, non-commercial use and may not be used for any purpose other than to identify prospective properties consumers may
 Northwest Arkansas Board of REALTORS® All information deemed reliable but not guaranteed. All properties are subject to prior sale, change or withdrawal. Neither listing broker(s) or information provider(s) shall be responsible for any typographical errors, misinformation, misprints and shall be held totally harmless. Listing(s) information is provided for consumer's personal, non-commercial use and may not be used for any purpose other than to identify prospective properties consumers may be
 Fort Smith Board of Realtors® All information deemed reliable but not guaranteed. All properties are subject to prior sale, change or withdrawal. Neither listing broker(s) or information provider(s) shall be responsible for any typographical errors, misinformation, misprints and shall be held totally harmless. Listing(s) information is provided for consumer's personal, non-commercial use and may not be used for any purpose other than to identify prospective properties consumers may be interested
