


Address
1483 N Main Street, Centerton, AR
Price
$ 985,000
Property Attributes
- MLS#1353777
- TypeSingle Family
- Listing Status Pending
- CountyBenton
- CityCenterton
- NeighborhoodTuscany Tr B Ph 1
- Zip72719
- Style
- Taxes$ 9517
- Price$ 985,000
- Bedrooms3
- Full Bathrooms2
- Half Bathrooms1
- Sqr Footage4104
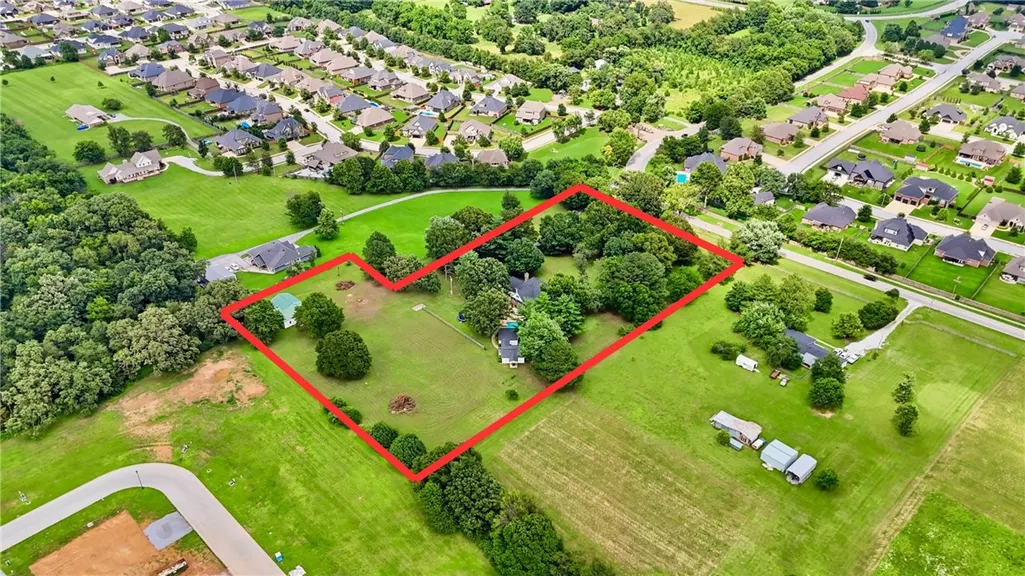
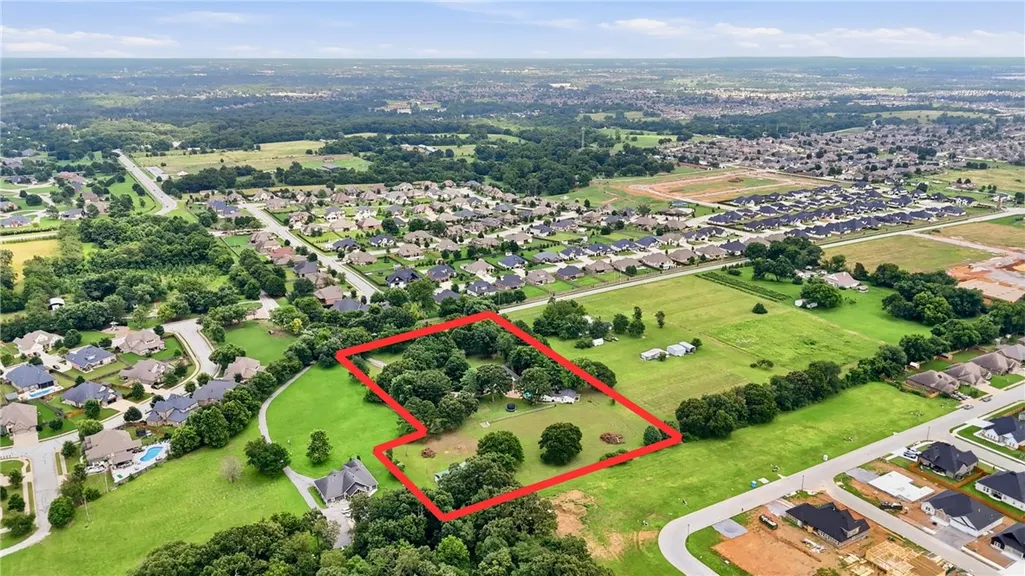
- Lot Size5.09 Acres
Data Source:
Northwest Arkansas BOR (NABOR)
Property Description
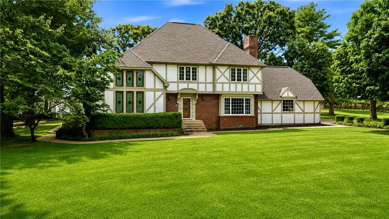
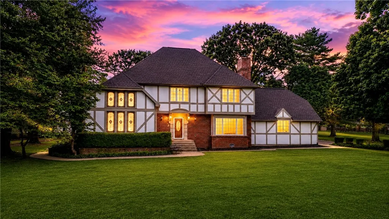
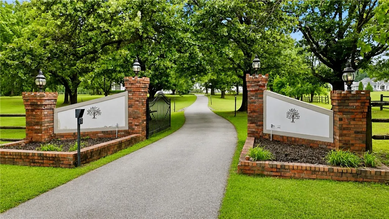
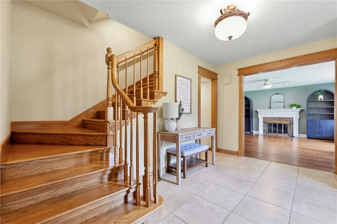
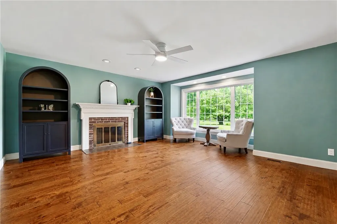
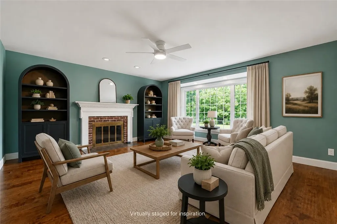
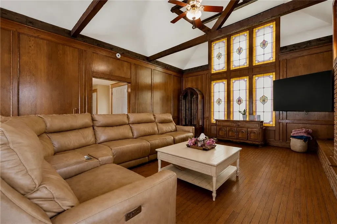
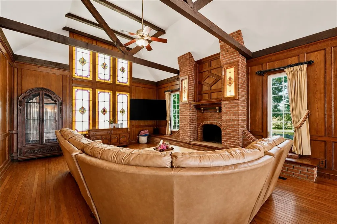
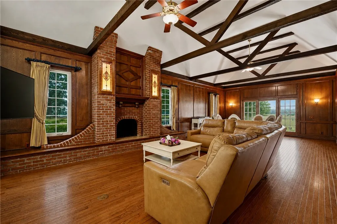
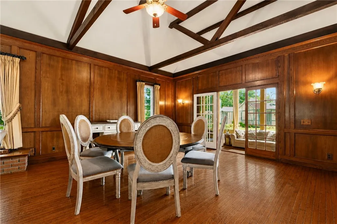
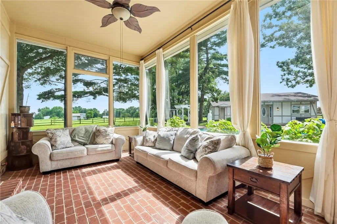
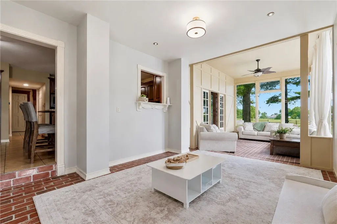
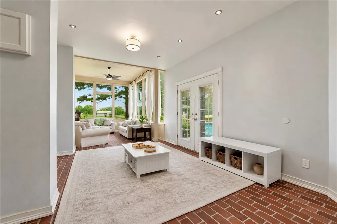
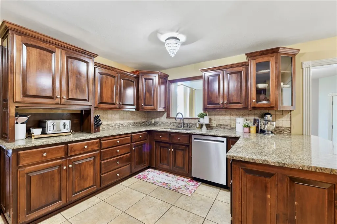
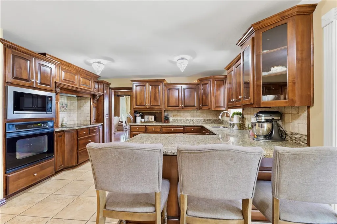
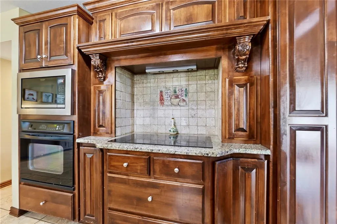
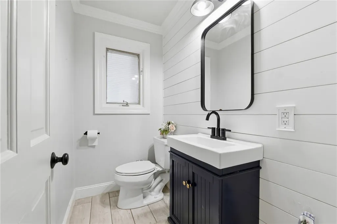
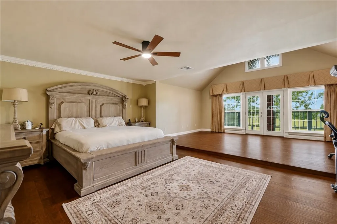
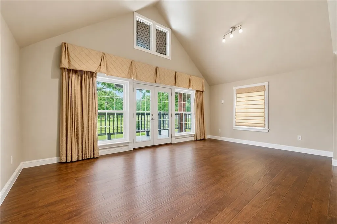
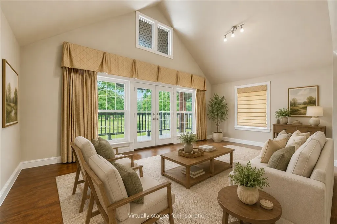
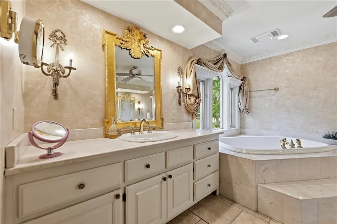
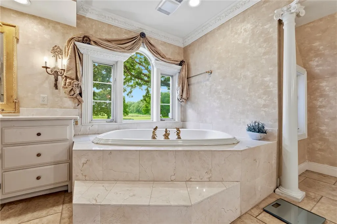
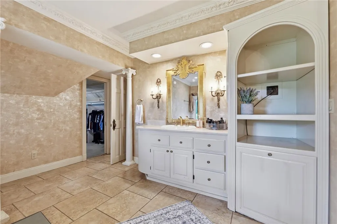
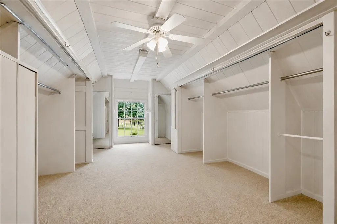
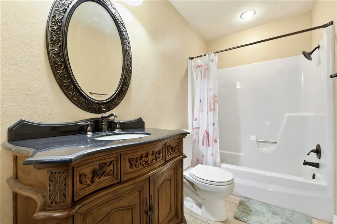
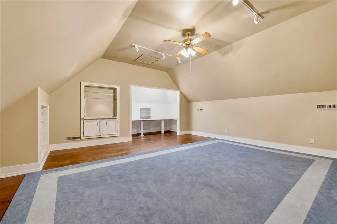
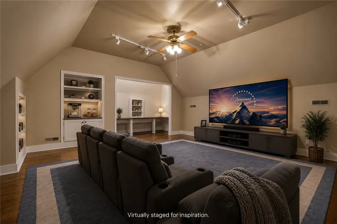
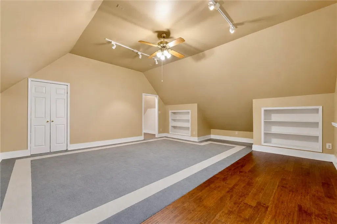
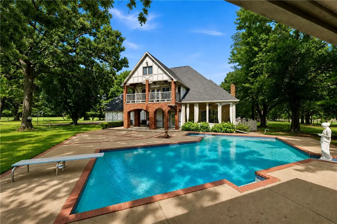
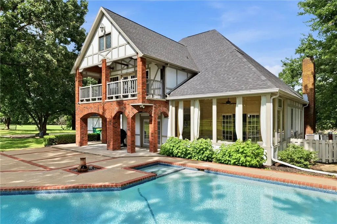
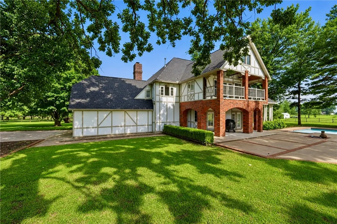
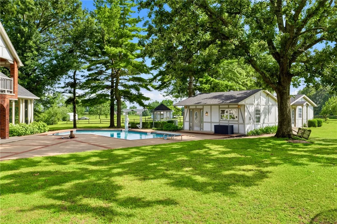
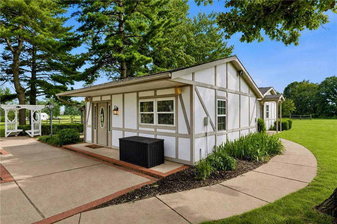
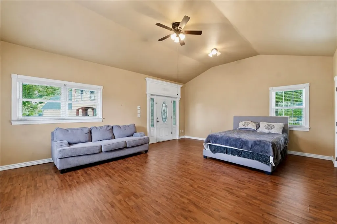
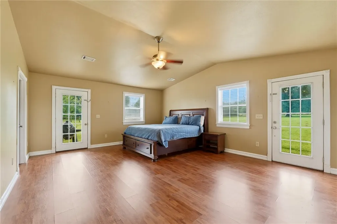
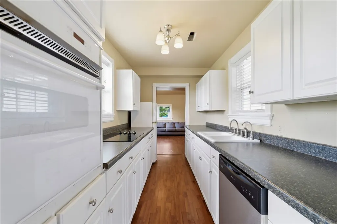
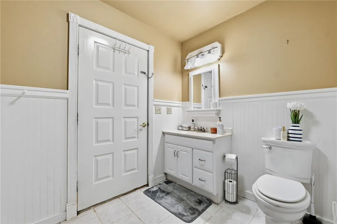
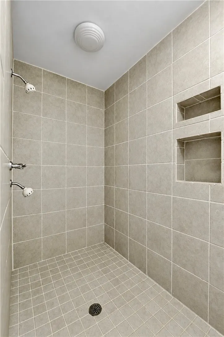
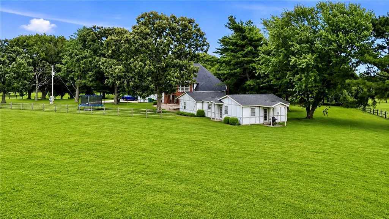
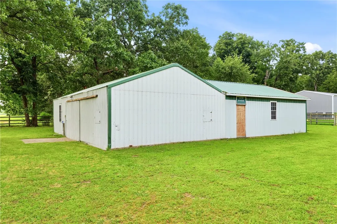
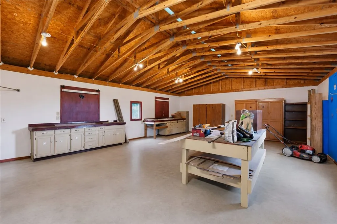
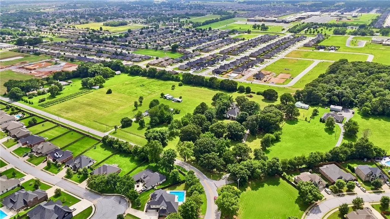
Motivated sellers! Huge price reduction, listed well below appraised value! Tudor-style home set on 5.22 park-like acres shaded by mature oak, maple, hickory, and pine trees, all with a gated entrance. This 4,104 sqft residence offers 3 upstairs bedrooms, 2.5 baths, two living areas, a sunroom, bonus room, and a grand primary suite. Enjoy two fireplaces, a gourmet kitchen, hardwood floors, and roll-out windows throughout. The in-ground pool creates a private retreat, while the 1,117 sqft guest house offers flexible space for visitors or rental opportunities. A 1,704 sqft workshop adds exceptional versatility for hobbies, storage, or a home-based business. New roof installed in 2019, with two HVAC units replaced in October 2021. No HOA or POA, so you can enjoy your acreage without restrictions. A rare combination of acreage, privacy, and craftsmanship — this property must be seen to be fully appreciated.
| Price History | |
|---|---|
| 7/16/2026 | Listed $1,055,000 |
| 7/29/2026 | 7$985,000 |
General Features
| Sewer | Septic Tank |
|---|---|
| Heating | Central,Electric,Gas |
| Cooling | Central Air,Electric |
| Utilities | Cable Available,Electricity Available,Natural Gas Available,Septic Available,Water Available |
| Roof | Architectural,Shingle |
| Appliances | Counter Top,Dishwasher,Electric Cooktop,Electric Oven,Electric Range,Gas Water Heater,Microwave,Refrigerator,Smooth Cooktop,Trash Compactor,Washer |
| Patio/Porch Features | Balcony,Brick,Patio,Porch |
| Architectural Style | Colonial,Tudor |
| Pool Features | Gunite,Heated,In Ground,Pool,Private |
| Security Features | Security System,Smoke Detector(s) |
| Construction Materials | Brick,Masonite,Concrete |
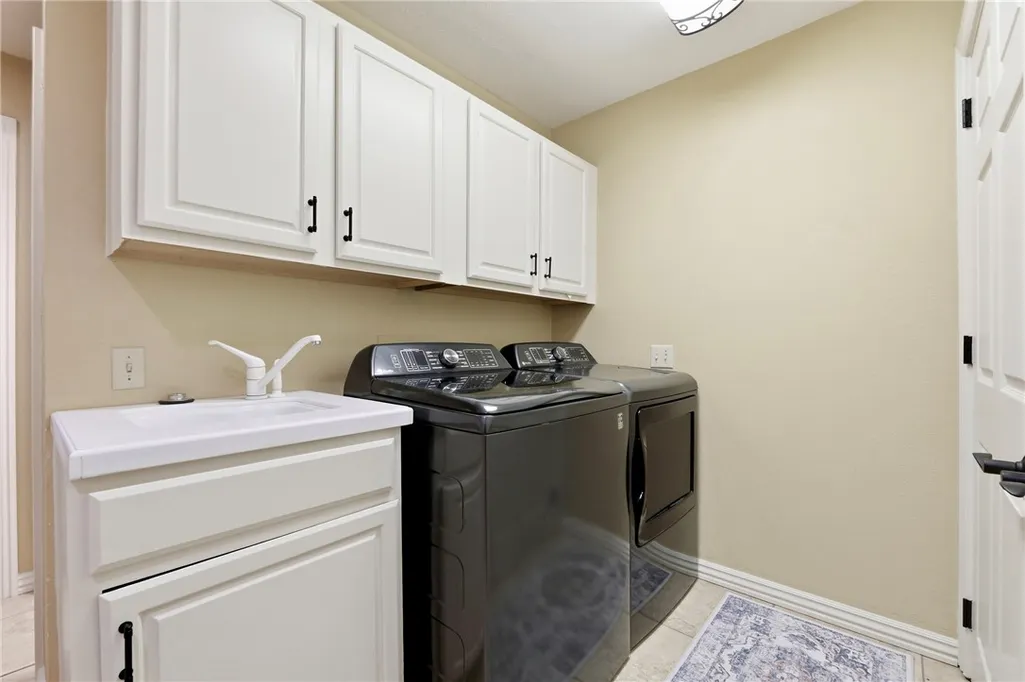
| Exclusions | Refrigerator, washer, and dryer does not convey. |
| Stories Count | 3 |
| Levels | Three Or More |
| Property Subtype | Single Family Residence |
| Waterfront Features | None |
| Community Features | Biking,Near Fire Station,Near Schools,Park,Trails/Paths |
| Additional Parcels Description | 06-03591-000 |
| County | Benton |
| New Construction | false |
| Property Type | Residential |
| Attached Garage | true |
| Subdivision Name | Tuscany Tr B Ph 1 |
| Facing Direction | East |
| Garage Y/N | true |
| Other Structures | Guest House,Outbuilding,Pool House,Storage,Workshop |
| Full Baths | 2 |
| Status | Pending |
| Directions | From the intersection of Highway 102 and N Main St, head north on N Main St. Property entrance will be on the left as N Main St veers right toward Highway 72, marked by a gated drive. |
| City | Centerton |
| Disclosures | Seller Disclosure |
| High School District | Benton |
| Zoning Description | Residential |
| Lot Size Units | Acres |
| Year Built Details | 25 Years or older |
| Tax Annual Amount | 9517 |
| Virtual Tour | https://tour.nwarealtors.org/1483-N-Main-Street-Centerton-AR-72719/unbranded |
| Structure Type | House |
| Standard Status | Pending |
| Middle/Junior School District | Benton |
| Elementary School District | Benton |
| Tax Lot | N/A |
| Property Sub Type Additional | Single Family Residence |
| PostalCity | Centerton |
| Legal Description | PART OF THE E 1/2 OF THE SE 1/4 OF THE NW 1/4, AND PART OF THE NORTH 330 FEET OF THE E 1/2 OF THE NE 1/4 OF THE SW 1/4, ALL IN SECTION 28, TOWNSHIP 20 NORTH, RANGE 31 WEST OF THE FIFTH PRINCIPAL MERIDIAN, BENTON COUNTY, ARKANSAS, MORE PARTICULARLY DESCRIB |
Interior Features
| Interior Amenities | Attic,Built-in Features,Ceiling Fan(s),Cathedral Ceiling(s),Eat-in Kitchen,Programmable Thermostat,Storage,Window Treatments,Sun Room |
|---|---|
| Basement | Crawl Space |
| Flooring | Carpet,Tile,Wood |
| Total Fireplaces | 2 |
| Fireplace Features | Family Room,Living Room,Wood Burning |
| Basement (Y/N) | false |
| Air Conditioning Y/N | true |
| Heating Y/N | true |
| Window Features | Drapes |
| Fireplace Y/N | true |
| Half Baths | 1 |
| Laundry Features | Washer Hookup,Dryer Hookup |
| Total Bedrooms | 3 |
| LivingAreaSource | Public Records |
| Total Baths | 3 |
Exterior Features
| Exterior Amenities | Concrete Driveway |
|---|---|
| Fencing | Split Rail |
| Parking Features | Attached,Garage,Asphalt,Garage Door Opener |
| Lot Features | Central Business District,City Lot,Hardwood Trees,Landscaped,Level,Not In Subdivision,Near Park,Views |
| Water Source | Public |
| Lot Size Area | 5.09 |
| Foundation Details | Crawlspace,Slab |
| Building Area Total | 4104 |
| Lot Size Acres | 5.09 |
| Road Surface Type | Paved |
| Covered Spaces | 2 |
| Other Equipment | Satellite Dish |
Amenities
- Foreclosure
- Views
- Short Sale
- New Construction
- Adult 55+
- Lease To Own
- No HOA Fees
- Furnished
- Primary On Main
- Air Conditioning
- Seller Finance
- Green
- Fixer Upper
- Horse
- Golf
- Fireplace
- Deck
- Garage
- Basement
- Pool
Property vs Single Family Average in 72719
Price
Taxes
 Cooperative Arkansas REALTORS®l MLS, Inc. All information deemed reliable but not guaranteed. All properties are subject to prior sale, change or withdrawal. Neither listing broker(s) or information provider(s) shall be responsible for any typographical errors, misinformation, misprints and shall be held totally harmless. Listing(s) information is provided for consumer's personal, non-commercial use and may not be used for any purpose other than to identify prospective properties consumers may
 Northwest Arkansas Board of REALTORS® All information deemed reliable but not guaranteed. All properties are subject to prior sale, change or withdrawal. Neither listing broker(s) or information provider(s) shall be responsible for any typographical errors, misinformation, misprints and shall be held totally harmless. Listing(s) information is provided for consumer's personal, non-commercial use and may not be used for any purpose other than to identify prospective properties consumers may be
 Fort Smith Board of Realtors® All information deemed reliable but not guaranteed. All properties are subject to prior sale, change or withdrawal. Neither listing broker(s) or information provider(s) shall be responsible for any typographical errors, misinformation, misprints and shall be held totally harmless. Listing(s) information is provided for consumer's personal, non-commercial use and may not be used for any purpose other than to identify prospective properties consumers may be interested
