
Price Reduction
Address
1402 Gooseneck Lane, Cave Springs, AR
Price
$ 485,000
Property Attributes
- MLS#1356013
- TypeSingle Family
- Listing Status Active
- CountyBenton
- CityCave Springs
- NeighborhoodHamptons, The Cave Spgs
- Zip72718
- Style
- Year Built2014
- Taxes$ 2529
- Price$ 485,000
- Bedrooms4
- Full Bathrooms2
- Half Bathrooms1
- Sqr Footage2252
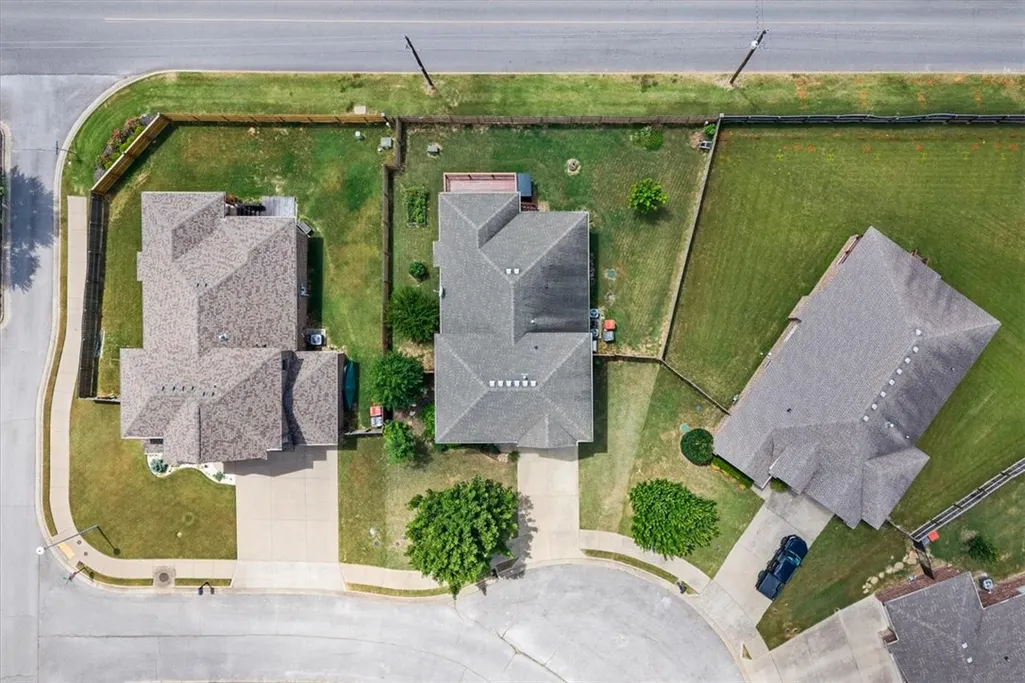
- Lot Size0.2 Acres
Data Source:
Northwest Arkansas BOR (NABOR)
Property Description
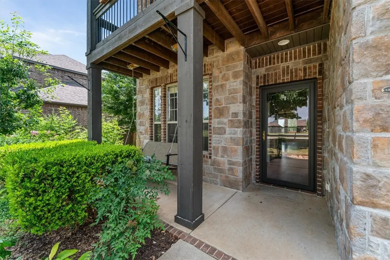
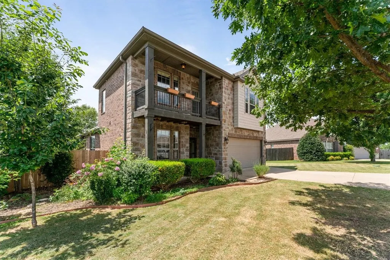
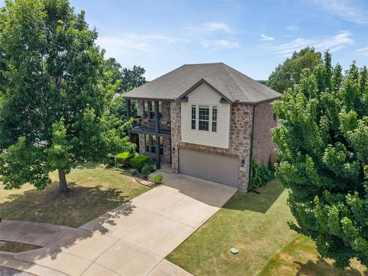
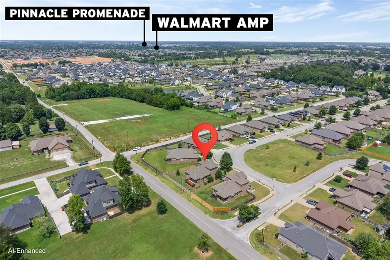
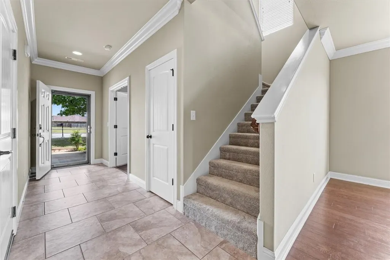
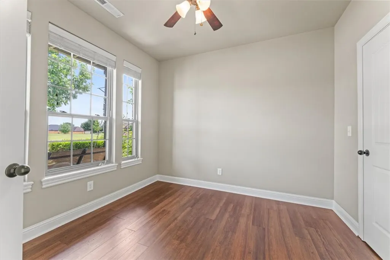
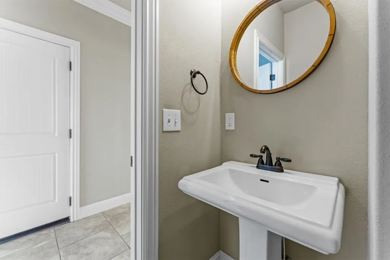
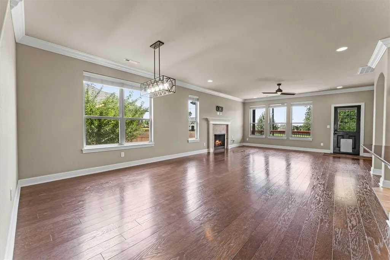
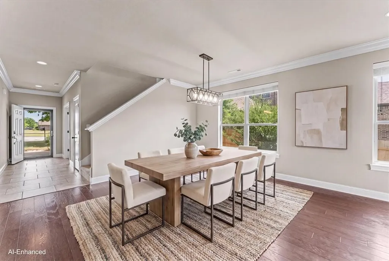
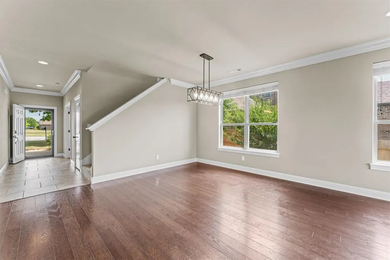
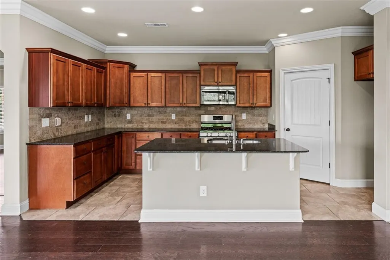
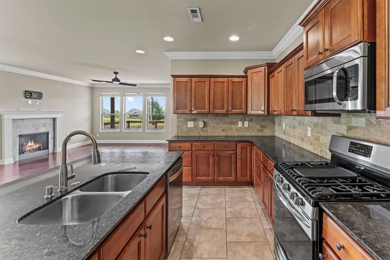
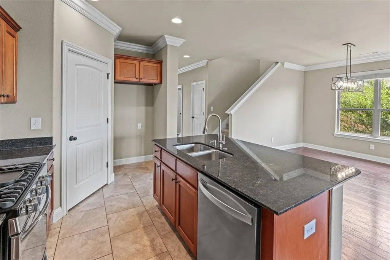
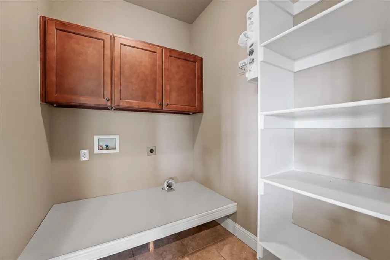
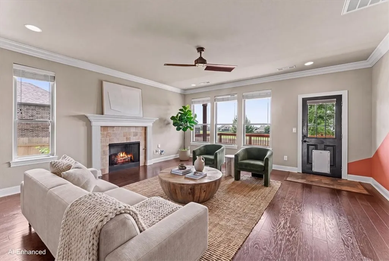
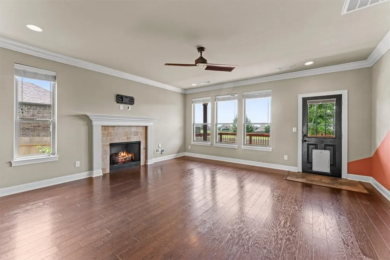
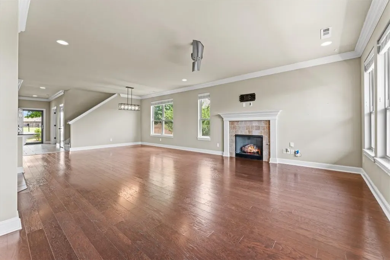
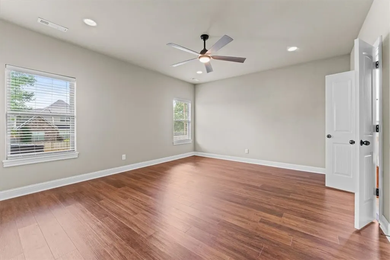
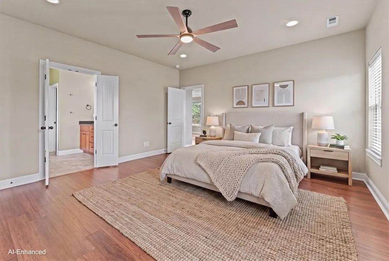
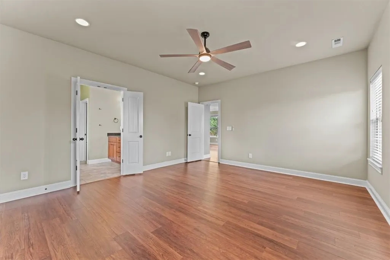
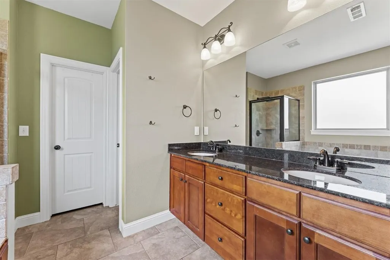
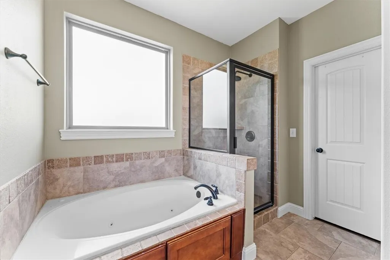
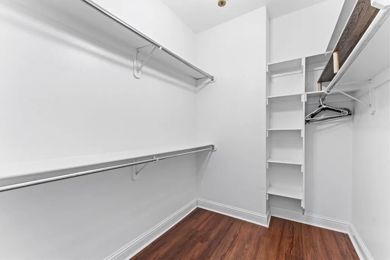
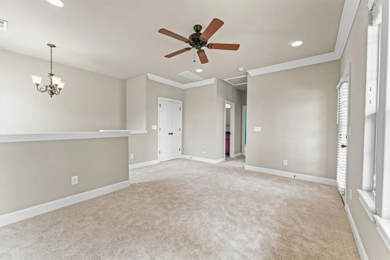
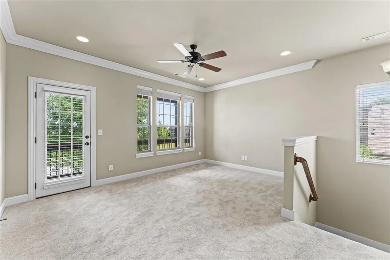
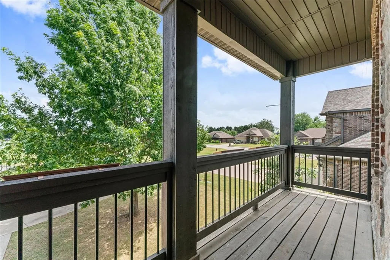
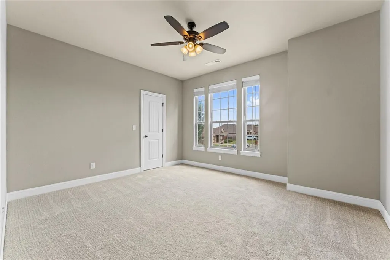
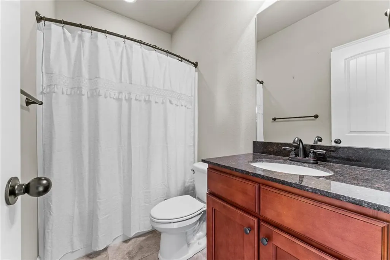
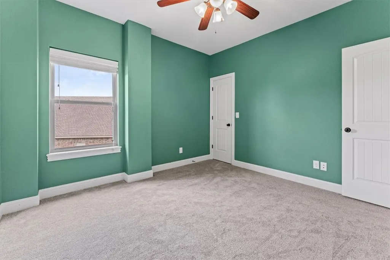
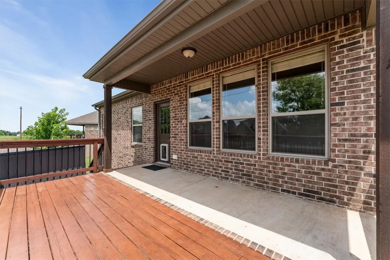
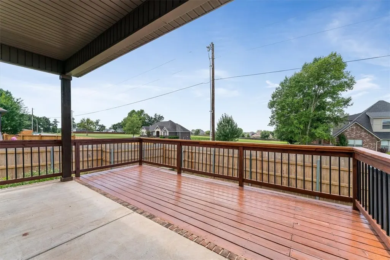
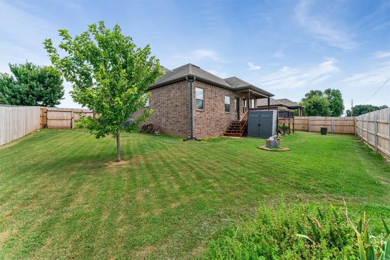
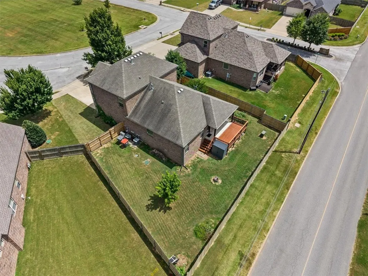
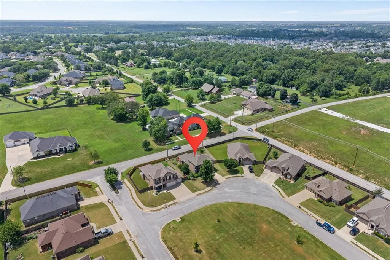
Welcome to this beautifully maintained home in the highly sought-after Hamptons subdivision, minutes from Pinnacle Promenade shopping. Offering 4 bedrooms, 2.5 bathrooms, and 2,252 square feet, this thoughtfully designed home combines comfort, functionality, and style. The eat-in kitchen features granite countertops, a gas range, a pantry, and ample workspace, making it ideal for everyday living and entertaining. Enjoy a flexible split floor plan with generous bedrooms, walk-in closets, a second living area, and a warm gas-log fireplace that creates the perfect gathering space. Step outside to a covered deck overlooking the backyard, which features a new cedar fence, offering plenty of room for relaxing and entertaining. Additional features include a heated and cooled 2-car attached garage with an insulated garage door and an EV outlet, keyless entry, and a convenient location near shopping, dining, schools, and everything Northwest Arkansas has to offer. Don't miss your chance. Call today for a showing.
| Price History | |
|---|---|
| 7/24/2026 | Listed $500,000 |
| 9/3/2026 | 3$485,000 |
General Features
| Sewer | Septic Tank |
|---|---|
| Heating | Central,Gas |
| Cooling | Central Air,Electric |
| Utilities | Cable Available,Electricity Available,Natural Gas Available,Septic Available,Water Available |
| Roof | Architectural,Shingle |
| Appliances | Dishwasher,Electric Water Heater,Disposal,Gas Range,Microwave,Plumbed For Ice Maker |
| HOA Fee | 400 |
| Association Fee Includes | See Remarks |
| Patio/Porch Features | Covered,Deck,Porch |
| Construction Materials | Brick |
| Year Built | 2014 |
| Stories Count | 2 |
| Levels | Two |
| Property Subtype | Single Family Residence |
| Waterfront Features | None |
| Community Features | Near Schools,Shopping |
| Assoc Fee Paid Per | Annually |
| County | Benton |
| New Construction | false |
| Property Type | Residential |
| HOA | false |
| Attached Garage | true |
| Subdivision Name | Hamptons, The Cave Spgs |
| Garage Y/N | true |
| Other Structures | None |
| Total Rooms | 12 |
| Full Baths | 2 |
| Status | Active |
| Directions | Head south on S Promenade Blvd toward W Pauline Whitaker Pkwy. Turn right onto W Pauline Whitaker Pkwy (which becomes W Whitaker Pkwy). Turn left onto S Pinnacle Hills Pkwy. Turn right onto Mount Hebron Rd and continue straight. Turn left onto W Shores Ave. Turn right onto Hampton Park Bend. Turn left onto Gooseneck Lane; your destination will be on the left. |
| City | Cave Springs |
| Disclosures | Seller Disclosure |
| High School District | Rogers |
| Lot Size Units | Acres |
| Tax Annual Amount | 2529 |
| Virtual Tour | https://tour.nwarealtors.org/1402-Gooseneck-Lane-Cave-Springs-AR-72718/unbranded |
| Structure Type | House |
| Standard Status | Active |
| Middle/Junior School District | Rogers |
| Elementary School District | Rogers |
| Tax Lot | 2 |
| Property Sub Type Additional | Single Family Residence |
| PostalCity | Cave Springs |
| Legal Description | PLAT 7/11/07 2007-600/601, RATIFICATION 6/25/2012 2012-23492 |
Interior Features
| Interior Amenities | Attic,Eat-in Kitchen,Granite Counters,Pantry,Split Bedrooms,Storage,Tile Countertop,Tile Counters,Walk-In Closet(s),Window Treatments,Multiple Living Areas |
|---|---|
| Flooring | Carpet,Tile,Wood |
| Total Fireplaces | 1 |
| Fireplace Features | Gas Log |
| Basement (Y/N) | false |
| Air Conditioning Y/N | true |
| Heating Y/N | true |
| Window Features | Blinds |
| Fireplace Y/N | true |
| Half Baths | 1 |
| Total Bedrooms | 4 |
| LivingAreaSource | Public Records |
| Total Baths | 3 |
Exterior Features
| Exterior Amenities | Concrete Driveway |
|---|---|
| Fencing | Back Yard |
| Parking Features | Attached,Garage,Garage Door Opener |
| Lot Features | Central Business District,Subdivision |
| Water Source | Public |
| Lot Size Area | 0.2 |
| Foundation Details | Slab |
| Building Area Total | 2252 |
| Lot Size Acres | 0.2 |
| Covered Spaces | 2 |
| Road Frontage Type | Public Road |
Amenities
- Foreclosure
- Views
- Short Sale
- New Construction
- Adult 55+
- Lease To Own
- No HOA Fees
- Furnished
- Primary On Main
- Air Conditioning
- Seller Finance
- Green
- Fixer Upper
- Horse
- Golf
- Fireplace
- Deck
- Garage
- Basement
- Pool
Property vs Single Family Average in 72718
Price
Taxes
Year Built
 Cooperative Arkansas REALTORS®l MLS, Inc. All information deemed reliable but not guaranteed. All properties are subject to prior sale, change or withdrawal. Neither listing broker(s) or information provider(s) shall be responsible for any typographical errors, misinformation, misprints and shall be held totally harmless. Listing(s) information is provided for consumer's personal, non-commercial use and may not be used for any purpose other than to identify prospective properties consumers may
 Northwest Arkansas Board of REALTORS® All information deemed reliable but not guaranteed. All properties are subject to prior sale, change or withdrawal. Neither listing broker(s) or information provider(s) shall be responsible for any typographical errors, misinformation, misprints and shall be held totally harmless. Listing(s) information is provided for consumer's personal, non-commercial use and may not be used for any purpose other than to identify prospective properties consumers may be
 Fort Smith Board of Realtors® All information deemed reliable but not guaranteed. All properties are subject to prior sale, change or withdrawal. Neither listing broker(s) or information provider(s) shall be responsible for any typographical errors, misinformation, misprints and shall be held totally harmless. Listing(s) information is provided for consumer's personal, non-commercial use and may not be used for any purpose other than to identify prospective properties consumers may be interested
