
Price Reduction
Address
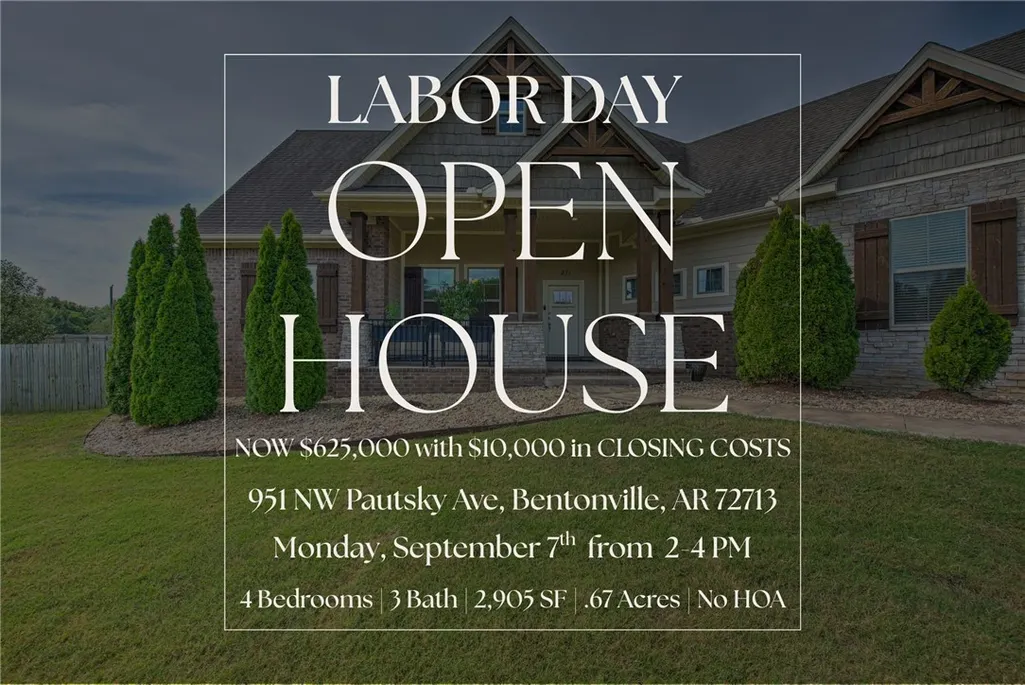
951 Nw Pautsky Avenue, Bentonville, AR
Price
$ 625,000
Property Attributes
- MLS#1356161
- TypeSingle Family
- Listing Status Active
- CountyBenton
- CityBentonville
- NeighborhoodSnyderwolf Highfill
- Zip72713
- Style
- Year Built2018
- Taxes$ 3748
- Price$ 625,000
- Bedrooms4
- Full Bathrooms3
- Half Bathrooms1
- Sqr Footage2905
- Lot Size0.67 Acres
Data Source:
Northwest Arkansas BOR (NABOR)
Property Description
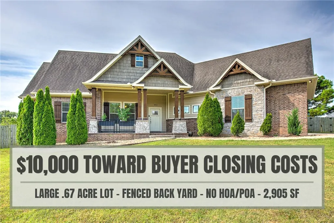
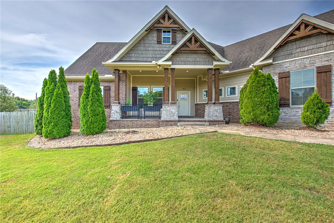
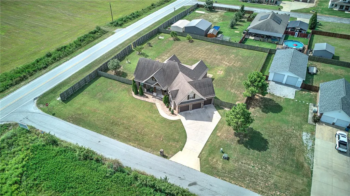
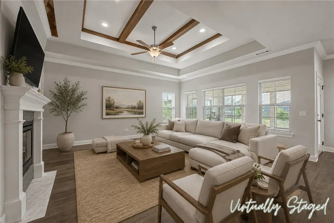
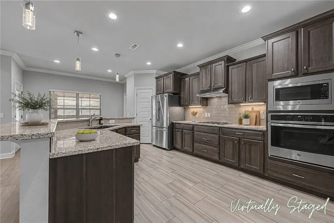
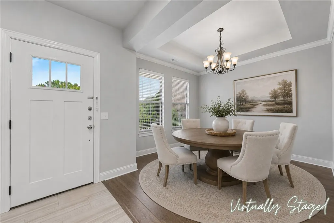
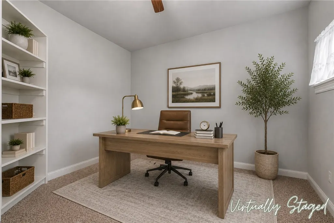
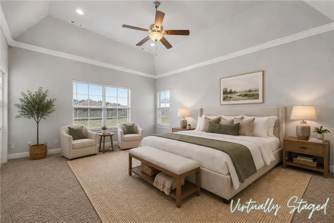
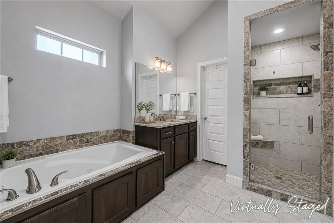
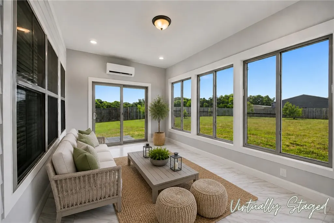
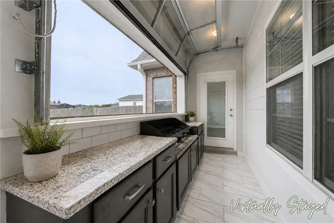
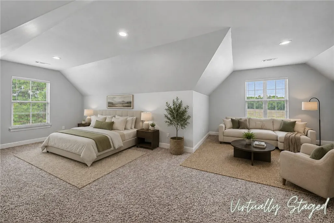
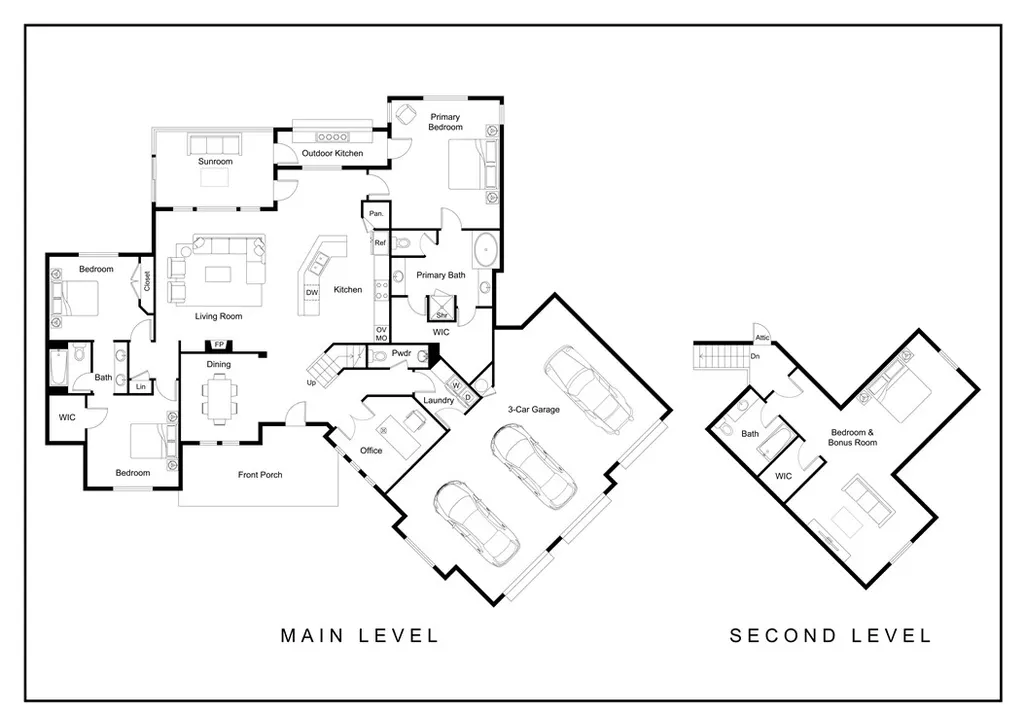
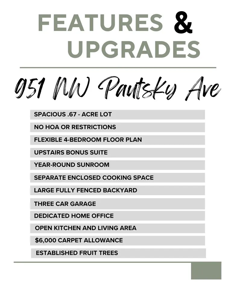
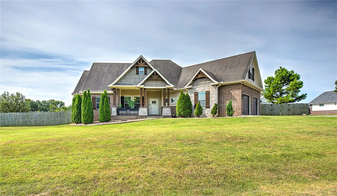
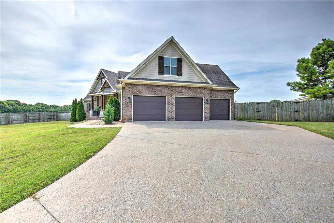
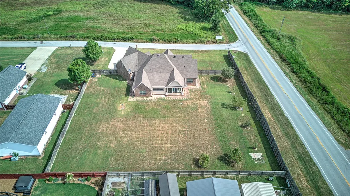
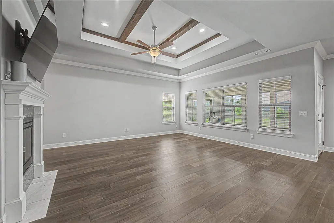
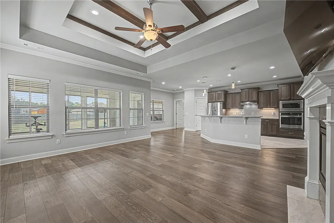
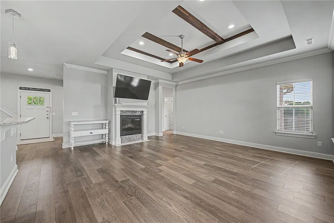
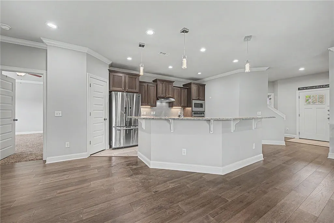
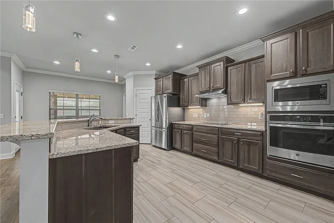
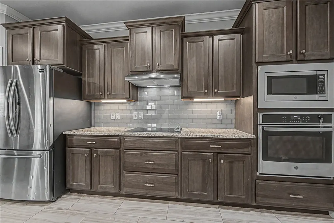
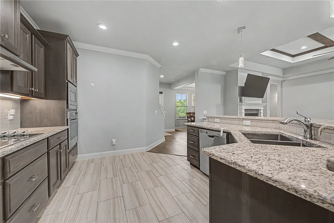
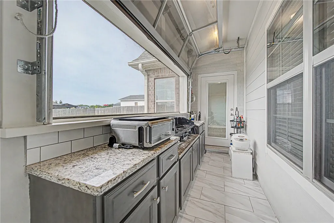
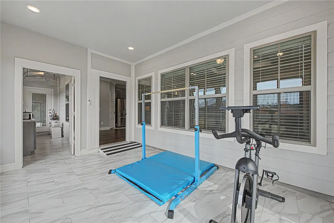
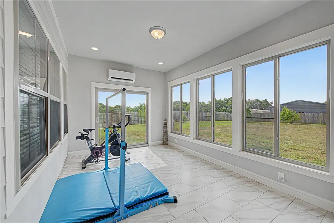
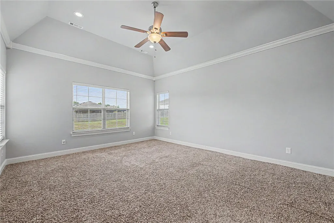
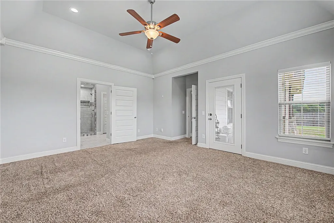
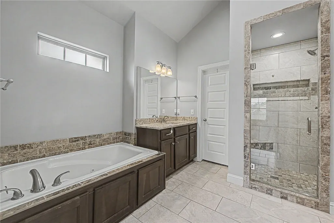
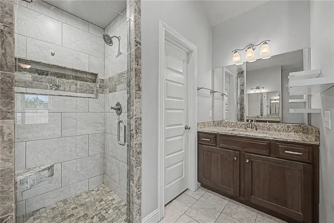
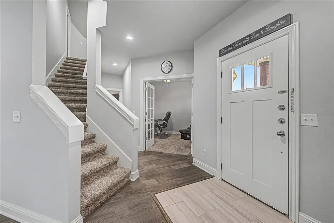
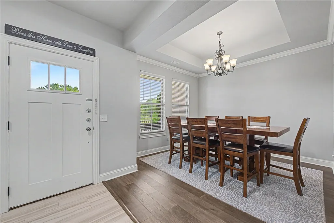
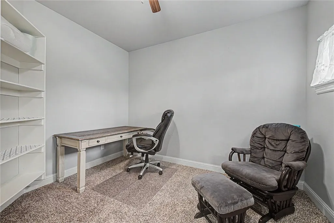
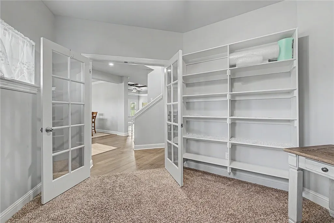
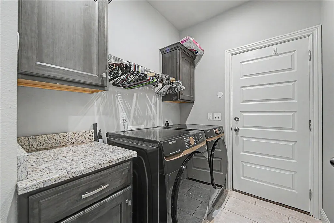
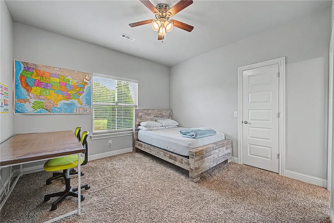
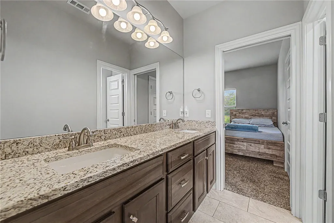
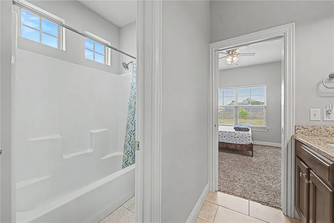
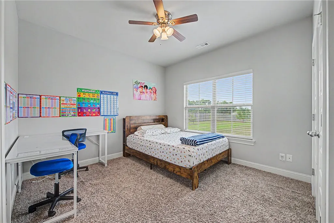
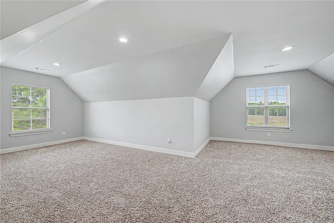
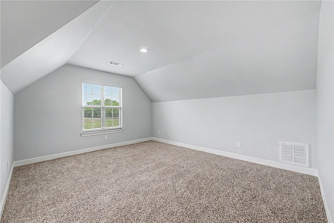
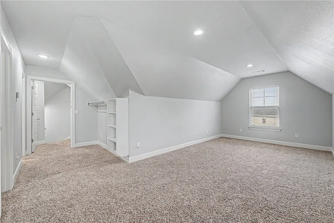
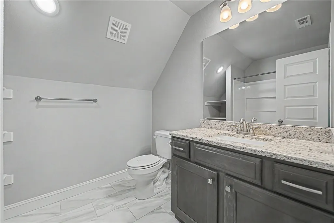
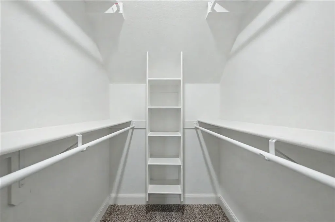
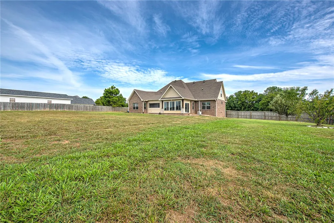
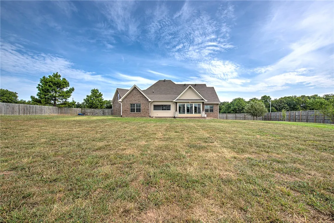
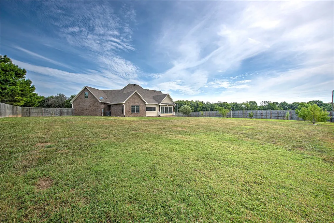
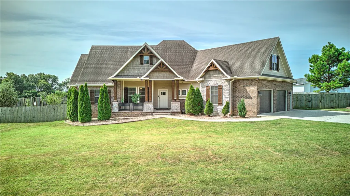
New Price + $10,000 in Closing Costs! Come home to room to breathe, space to gather, and a layout designed for real life. Set on .67 acres with no HOA or restrictions, this north-facing Bentonville home offers 4 bedrooms and 3.5 baths. Tall ceilings, crown molding, and engineered hardwoods create a warm, welcoming feel throughout the open living area, formal dining room, and eat-in kitchen. The kitchen features granite counters, a wall oven, built-in microwave, walk-in pantry, and island with raised breakfast bar. The split floor plan includes a private primary suite, two bedrooms with a Jack-and-Jill bath, and a large upstairs bedroom or bonus room with its own full bath and walk-in closet. A dedicated office with glass French doors makes working from home easy. Enjoy the year-round sunroom, separate enclosed cooking space with roll-up door, flat fenced backyard with fruit trees, covered front porch, and 3-car garage. Seller offering up to $10,000 toward buyer closing costs with an acceptable offer.
| Price History | |
|---|---|
| 7/31/2026 | Listed $650,000 |
| 9/4/2026 | 4$625,000 |
General Features
| Sewer | Septic Tank |
|---|---|
| Heating | Central,Heat Pump |
| Cooling | Central Air,Electric |
| Utilities | Electricity Available,Septic Available,Water Available |
| Roof | Architectural,Shingle |
| Appliances | Dishwasher,Electric Cooktop,Electric Oven,Electric Water Heater,Disposal,Microwave,Plumbed For Ice Maker |
| Patio/Porch Features | Covered,Enclosed |
| Pool Features | None |
| Security Features | Fire Alarm,Smoke Detector(s) |
| Construction Materials | Brick,Masonite |
| Year Built | 2018 |
| Stories Count | 2 |
| Levels | Two |
| Property Subtype | Single Family Residence |
| Waterfront Features | None |
| County | Benton |
| New Construction | false |
| Property Type | Residential |
| Attached Garage | true |
| Subdivision Name | Snyderwolf Highfill |
| Facing Direction | North |
| Garage Y/N | true |
| Other Structures | None |
| Total Rooms | 14 |
| Full Baths | 3 |
| Status | Active |
| Directions | From I-49, take Exit 85 and travel west on Walton Boulevard. Continue straight as Walton Boulevard becomes SW Regional Airport Blvd./Highway 12. Follow Highway 12 toward XNA, after XNA then turn right onto NW Pautsky Avenue. The home is the first house on the left. |
| City | Bentonville |
| Disclosures | Seller Disclosure |
| High School District | Bentonville |
| Lot Size Units | Acres |
| Tax Annual Amount | 3748 |
| Virtual Tour | https://tour.nwarealtors.org/951-NW-Pautsky-Avenue-Bentonville-AR-72713/unbranded |
| Structure Type | House |
| Standard Status | Active |
| Middle/Junior School District | Bentonville |
| Elementary School District | Bentonville |
| Tax Lot | 7 |
| Property Sub Type Additional | Single Family Residence |
| PostalCity | Bentonville |
| Legal Description | Lot 7 SNYDERWOLF-HIGHFILL, PLAT 1/20/2017 2017-58 |
Interior Features
| Interior Amenities | Attic,Ceiling Fan(s),Eat-in Kitchen,Granite Counters,Pantry,Split Bedrooms,Storage,Walk-In Closet(s),Window Treatments,Sun Room |
|---|---|
| Flooring | Carpet,Tile,Wood |
| Total Fireplaces | 1 |
| Fireplace Features | Electric,Living Room |
| Basement (Y/N) | false |
| Air Conditioning Y/N | true |
| Heating Y/N | true |
| Window Features | Double Pane Windows,Vinyl,Blinds |
| Fireplace Y/N | true |
| Half Baths | 1 |
| Laundry Features | Washer Hookup,Dryer Hookup |
| Total Bedrooms | 4 |
| LivingAreaSource | Appraiser |
| Total Baths | 4 |
Exterior Features
| Exterior Amenities | Concrete Driveway |
|---|---|
| Fencing | Back Yard,Privacy,Wood |
| Parking Features | Attached,Garage,Garage Door Opener |
| Lot Features | Corner Lot,Landscaped,Level,None,Subdivision |
| Water Source | Public |
| Lot Size Area | 0.67 |
| Foundation Details | Slab |
| Building Area Total | 2905 |
| Lot Size Acres | 0.67 |
| Road Surface Type | Paved |
| Covered Spaces | 3 |
| Road Frontage Type | Public Road |
Amenities
- Foreclosure
- Views
- Short Sale
- New Construction
- Adult 55+
- Lease To Own
- No HOA Fees
- Furnished
- Primary On Main
- Air Conditioning
- Seller Finance
- Green
- Fixer Upper
- Horse
- Golf
- Fireplace
- Deck
- Garage
- Basement
- Pool
Property vs Single Family Average in 72713
Price
Taxes
Year Built
 Cooperative Arkansas REALTORS®l MLS, Inc. All information deemed reliable but not guaranteed. All properties are subject to prior sale, change or withdrawal. Neither listing broker(s) or information provider(s) shall be responsible for any typographical errors, misinformation, misprints and shall be held totally harmless. Listing(s) information is provided for consumer's personal, non-commercial use and may not be used for any purpose other than to identify prospective properties consumers may
 Northwest Arkansas Board of REALTORS® All information deemed reliable but not guaranteed. All properties are subject to prior sale, change or withdrawal. Neither listing broker(s) or information provider(s) shall be responsible for any typographical errors, misinformation, misprints and shall be held totally harmless. Listing(s) information is provided for consumer's personal, non-commercial use and may not be used for any purpose other than to identify prospective properties consumers may be
 Fort Smith Board of Realtors® All information deemed reliable but not guaranteed. All properties are subject to prior sale, change or withdrawal. Neither listing broker(s) or information provider(s) shall be responsible for any typographical errors, misinformation, misprints and shall be held totally harmless. Listing(s) information is provided for consumer's personal, non-commercial use and may not be used for any purpose other than to identify prospective properties consumers may be interested
