
Price Reduction - Eco Friendly
Address
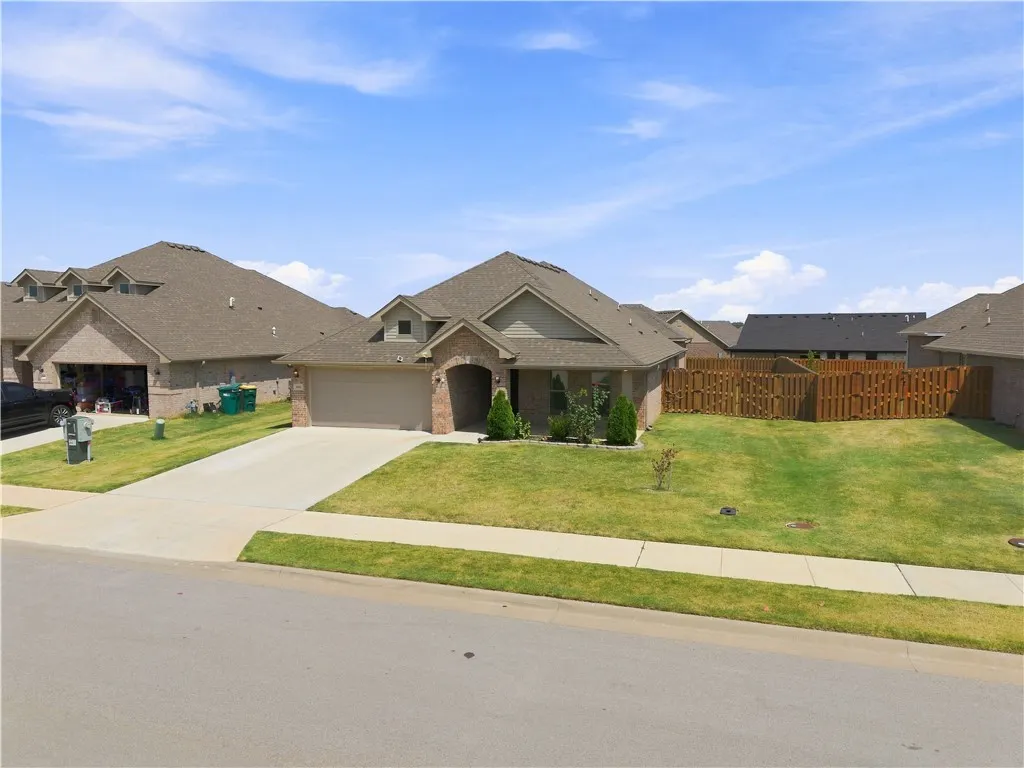
1051 Pink Lady Place, Bentonville, AR
Price
$ 390,000
Property Attributes
- MLS#1358546
- TypeSingle Family
- Listing Status Active
- CountyBenton
- CityBentonville
- NeighborhoodThe Pines at Orchard Park
- Zip72712
- Style
- Year Built2023
- Taxes$ 4734
- Price$ 390,000
- Bedrooms3
- Full Bathrooms2
- Half Bathrooms0
- Sqr Footage1968
- Lot Size0.22 Acres
Data Source:
Northwest Arkansas BOR (NABOR)
Property Description
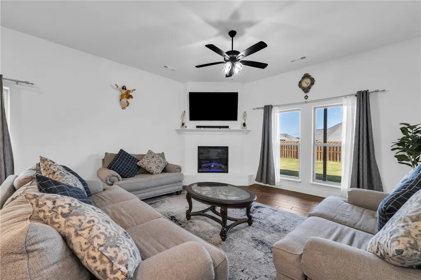
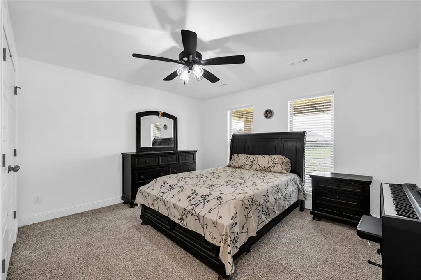
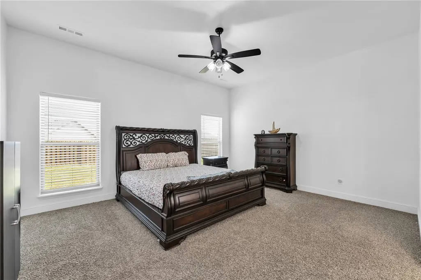
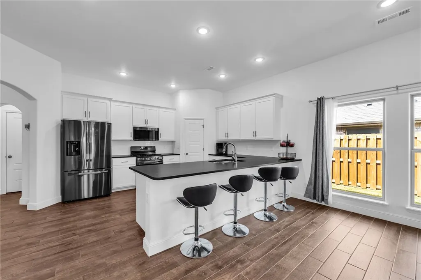
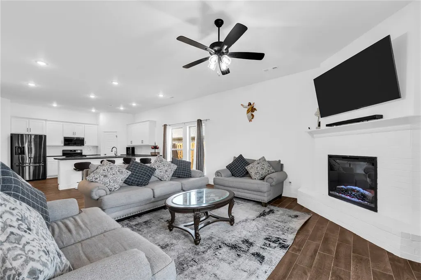
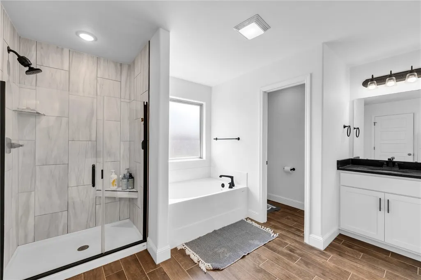
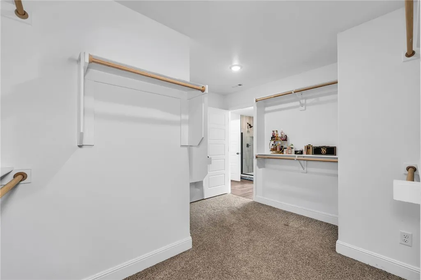
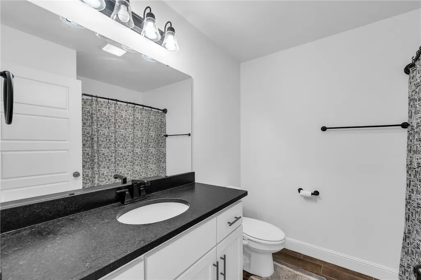
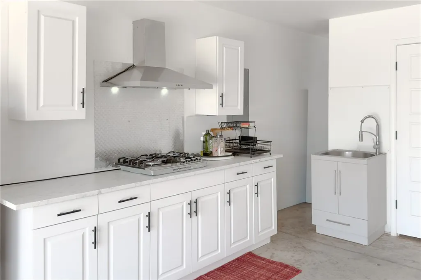
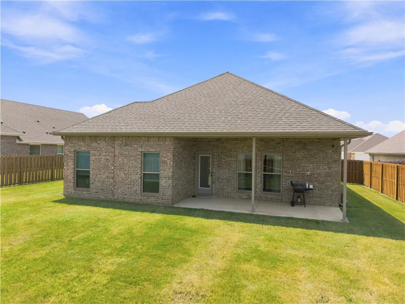
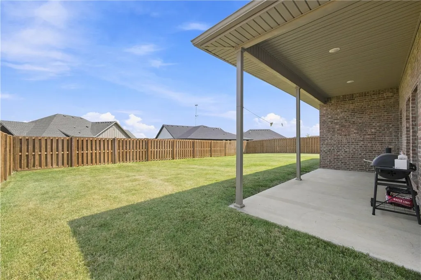
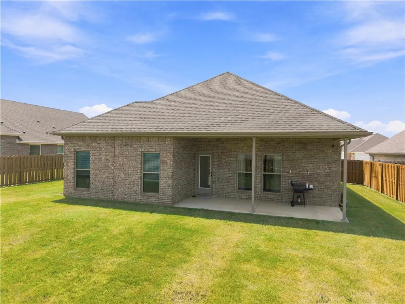
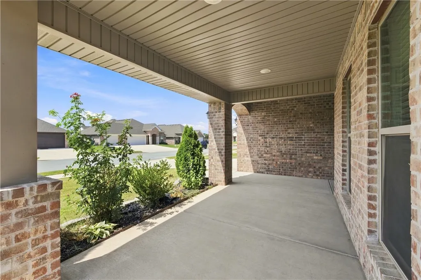
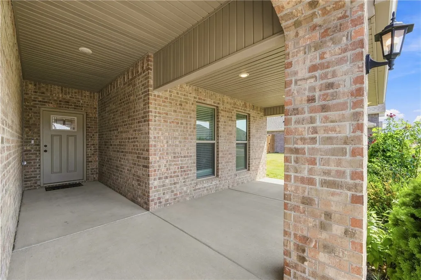
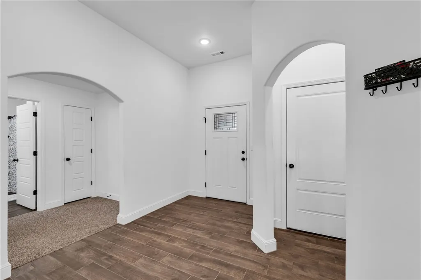
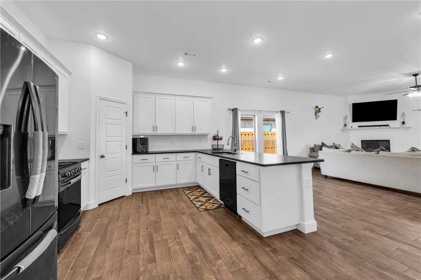
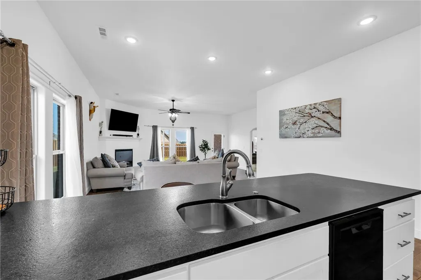
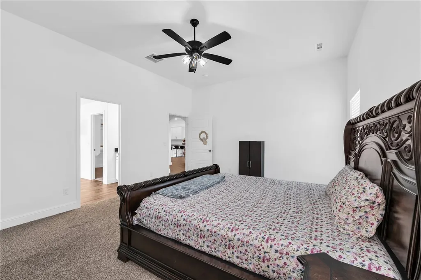
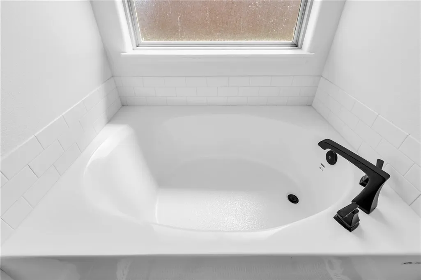
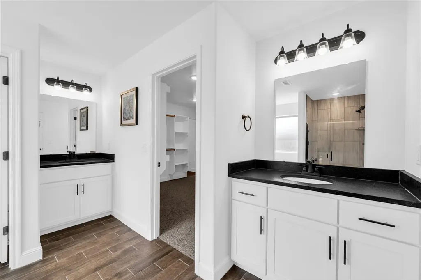
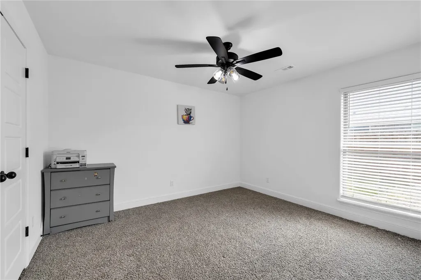
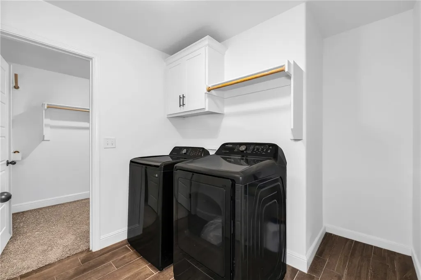
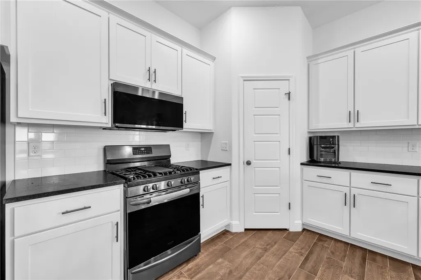
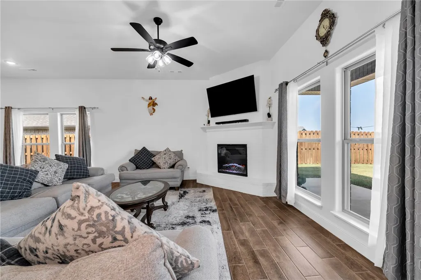
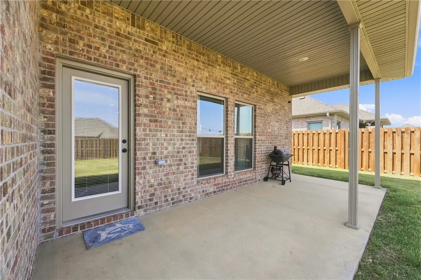
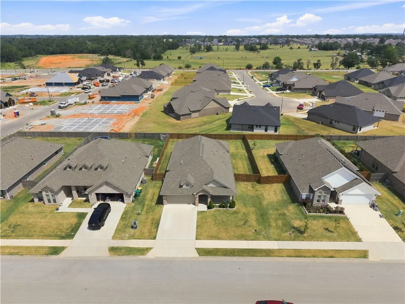
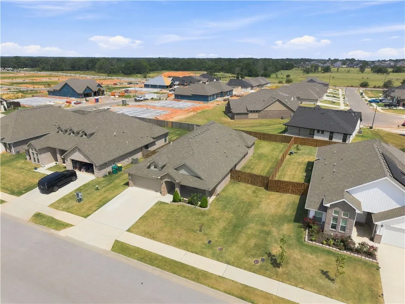
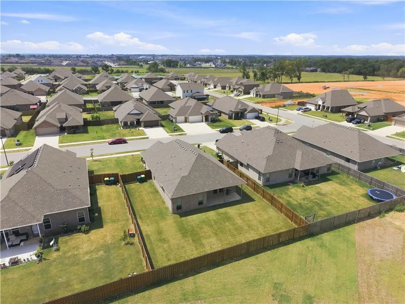
Okay, you found the one, 1051 Pink Lady Pl on the Bentonville/Centerton line, and it's basically brand new (built 2023). Three bedrooms, two baths, just over 2,000 square feet, all brick with a covered patio and privacy-fenced backyard on a level lot. The primary suite is the real win: a soaking tub AND a separate walk-in shower. The kitchen has granite counters, a gas range, an eat-in nook, and Energy Star appliances. They even added a gas-plumbed kitchenette in the garage, great for grilling season or a hobby setup. Two-car garage, walk-in closets, ceiling fans, and attic storage for all your stuff. Zoned for Bentonville Schools and just minutes from shopping and downtown Bentonville. Energy-efficient and completely move-in ready.
| Price History | |
|---|---|
| 8/12/2026 | Listed $395,000 |
| 9/15/2026 | 1$390,000 |
General Features
| Heating | Central,Gas |
|---|---|
| Cooling | Electric,Heat Pump |
| Utilities | Electricity Available,Natural Gas Available,Sewer Available,Water Available |
| Roof | Architectural,Shingle |
| Appliances | Dishwasher,Electric Water Heater,Disposal,Gas Range,Microwave,Washer,ENERGY STAR Qualified Appliances,Plumbed For Ice Maker |
| HOA Fee | 200 |
| Association Fee Includes | Other |
| Patio/Porch Features | Covered |
| Architectural Style | Traditional |
| Security Features | Smoke Detector(s) |
| Construction Materials | Brick |
| Year Built | 2023 |
| Stories Count | 1 |
| Levels | One |
| Property Subtype | Single Family Residence |
| Waterfront Features | None |
| Community Features | Near Fire Station,Near Hospital,Near Schools,Park,Shopping,Sidewalks |
| Assoc Fee Paid Per | Annually |
| County | Benton |
| New Construction | false |
| Property Type | Residential |
| Attached Garage | true |
| Energy Efficient | Appliances |
| Subdivision Name | The Pines at Orchard Park |
| Facing Direction | South |
| Garage Y/N | true |
| Other Structures | None |
| Full Baths | 2 |
| Status | Active |
| Directions | From I-49, take exit 97 for AR-72 W toward Hiwasse. Turn left onto AR-72 E. Turn right onto Walters Rd. Turn right onto Pink Lady Pl. Property will be on the right. |
| City | Bentonville |
| Disclosures | Seller Disclosure |
| High School District | Bentonville |
| Zoning Description | Residential |
| Lot Size Units | Acres |
| Year Built Details | Resale (less than 25 years old) |
| Tax Annual Amount | 4734 |
| Virtual Tour | https://drive.google.com/file/d/1qIspuLOWJr2zvFWxbov0v7OJUZLM8fTD/view?usp=drive_link |
| Structure Type | House |
| Standard Status | Active |
| Middle/Junior School District | Bentonville |
| Elementary School District | Bentonville |
| Tax Lot | 121 |
| Property Sub Type Additional | Single Family Residence |
| PostalCity | Bentonville |
| Legal Description | PLAT 4/26/2022 L202227587 & CORR PLAT 7/19/2022 L202247434 |
Interior Features
| Interior Amenities | Attic,Built-in Features,Ceiling Fan(s),Eat-in Kitchen,Granite Counters,Pantry,Storage,Walk-In Closet(s),Window Treatments |
|---|---|
| Flooring | Carpet,Tile |
| Total Fireplaces | 1 |
| Fireplace Features | Electric |
| Basement (Y/N) | false |
| Air Conditioning Y/N | true |
| Heating Y/N | true |
| Window Features | Double Pane Windows,Blinds |
| Fireplace Y/N | true |
| Laundry Features | Washer Hookup,Dryer Hookup |
| Total Bedrooms | 3 |
| LivingAreaSource | Plans |
| Total Baths | 2 |
Exterior Features
| Exterior Amenities | Concrete Driveway |
|---|---|
| Fencing | Back Yard,Privacy,Wood |
| Parking Features | Attached,Garage,Garage Door Opener |
| Lot Features | Central Business District,Cleared,Industrial Park,Level,Near Park,Outside City Limits,Subdivision |
| Water Source | Public |
| Lot Size Area | 0.22 |
| Foundation Details | Slab |
| Building Area Total | 1968 |
| Lot Dimensions | 135 x 70 |
| Lot Size Acres | 0.22 |
| Road Surface Type | Paved |
| Covered Spaces | 2 |
| Road Frontage Type | Public Road |
Amenities
- Foreclosure
- Views
- Short Sale
- New Construction
- Adult 55+
- Lease To Own
- No HOA Fees
- Furnished
- Primary On Main
- Air Conditioning
- Seller Finance
- Green
- Fixer Upper
- Horse
- Golf
- Fireplace
- Deck
- Garage
- Basement
- Pool
Property vs Single Family Average in 72712
Price
Taxes
Year Built
In The Neighborhood
New Construction
Centerton
$ 512,976
2651 Havencrest Avenue
Centerton, AR 72712
- Type
- Single Family
- Size
- 2,500 SqFt
- Rooms
- 4 Beds + 3 Baths
New Construction
Centerton
$ 572,780
2650 Honeybell Lane
Centerton, AR 72712
- Type
- Single Family
- Size
- 2,800 SqFt
- Rooms
- 5 Beds + 3 Baths
New Construction
Centerton
$ 509,687
2640 Honeybell Lane
Centerton, AR 72712
- Type
- Single Family
- Size
- 2,500 SqFt
- Rooms
- 4 Beds + 3 Baths
New Construction
Centerton
$ 425,088
1150 Jonagold Place
Centerton, AR 72712
- Type
- Single Family
- Size
- 1,950 SqFt
- Rooms
- 4 Beds + 2 Baths
New Construction
Centerton
$ 449,121
1130 Jonagold Place
Centerton, AR 72712
- Type
- Single Family
- Size
- 2,150 SqFt
- Rooms
- 4 Beds + 2 Baths
New Construction
Centerton
$ 426,269
1120 Jonagold Place
Centerton, AR 72712
- Type
- Single Family
- Size
- 1,950 SqFt
- Rooms
- 4 Beds + 2 Baths
New Construction
Centerton
$ 506,033
2520 Willowmere Drive
Centerton, AR 72712
- Type
- Single Family
- Size
- 2,500 SqFt
- Rooms
- 4 Beds + 3 Baths
New Construction
Centerton
$ 442,441
1110 Jonagold Place
Centerton, AR 72712
- Type
- Single Family
- Size
- 2,150 SqFt
- Rooms
- 4 Beds + 2 Baths
New Construction
Centerton
$ 449,835
2530 Willowmere Drive
Centerton, AR 72712
- Type
- Single Family
- Size
- 2,150 SqFt
- Rooms
- 4 Beds + 2 Baths
Reduced
Bentonville
$ 399,900
971 Sundance Lane
Bentonville, AR 72712
- Type
- Single Family
- Size
- 2,024 SqFt
- Rooms
- 3 Beds + 2 Baths
New Construction
Centerton
$ 443,969
2600 Willowmere Drive
Centerton, AR 72712
- Type
- Single Family
- Size
- 2,150 SqFt
- Rooms
- 4 Beds + 2 Baths
New Construction
Centerton
$ 519,095
2641 Honeybell Lane
Centerton, AR 72712
- Type
- Single Family
- Size
- 2,800 SqFt
- Rooms
- 4 Beds + 3 Baths
New Construction
Centerton
$ 535,780
2651 Honeybell Lane
Centerton, AR 72712
- Type
- Single Family
- Size
- 2,575 SqFt
- Rooms
- 4 Beds + 3 Baths
New Construction
Centerton
$ 438,694
1140 Jonagold Place
Centerton, AR 72712
- Type
- Single Family
- Size
- 2,150 SqFt
- Rooms
- 4 Beds + 2 Baths
 Cooperative Arkansas REALTORS®l MLS, Inc. All information deemed reliable but not guaranteed. All properties are subject to prior sale, change or withdrawal. Neither listing broker(s) or information provider(s) shall be responsible for any typographical errors, misinformation, misprints and shall be held totally harmless. Listing(s) information is provided for consumer's personal, non-commercial use and may not be used for any purpose other than to identify prospective properties consumers may
 Northwest Arkansas Board of REALTORS® All information deemed reliable but not guaranteed. All properties are subject to prior sale, change or withdrawal. Neither listing broker(s) or information provider(s) shall be responsible for any typographical errors, misinformation, misprints and shall be held totally harmless. Listing(s) information is provided for consumer's personal, non-commercial use and may not be used for any purpose other than to identify prospective properties consumers may be
 Fort Smith Board of Realtors® All information deemed reliable but not guaranteed. All properties are subject to prior sale, change or withdrawal. Neither listing broker(s) or information provider(s) shall be responsible for any typographical errors, misinformation, misprints and shall be held totally harmless. Listing(s) information is provided for consumer's personal, non-commercial use and may not be used for any purpose other than to identify prospective properties consumers may be interested
